01
Public buildings
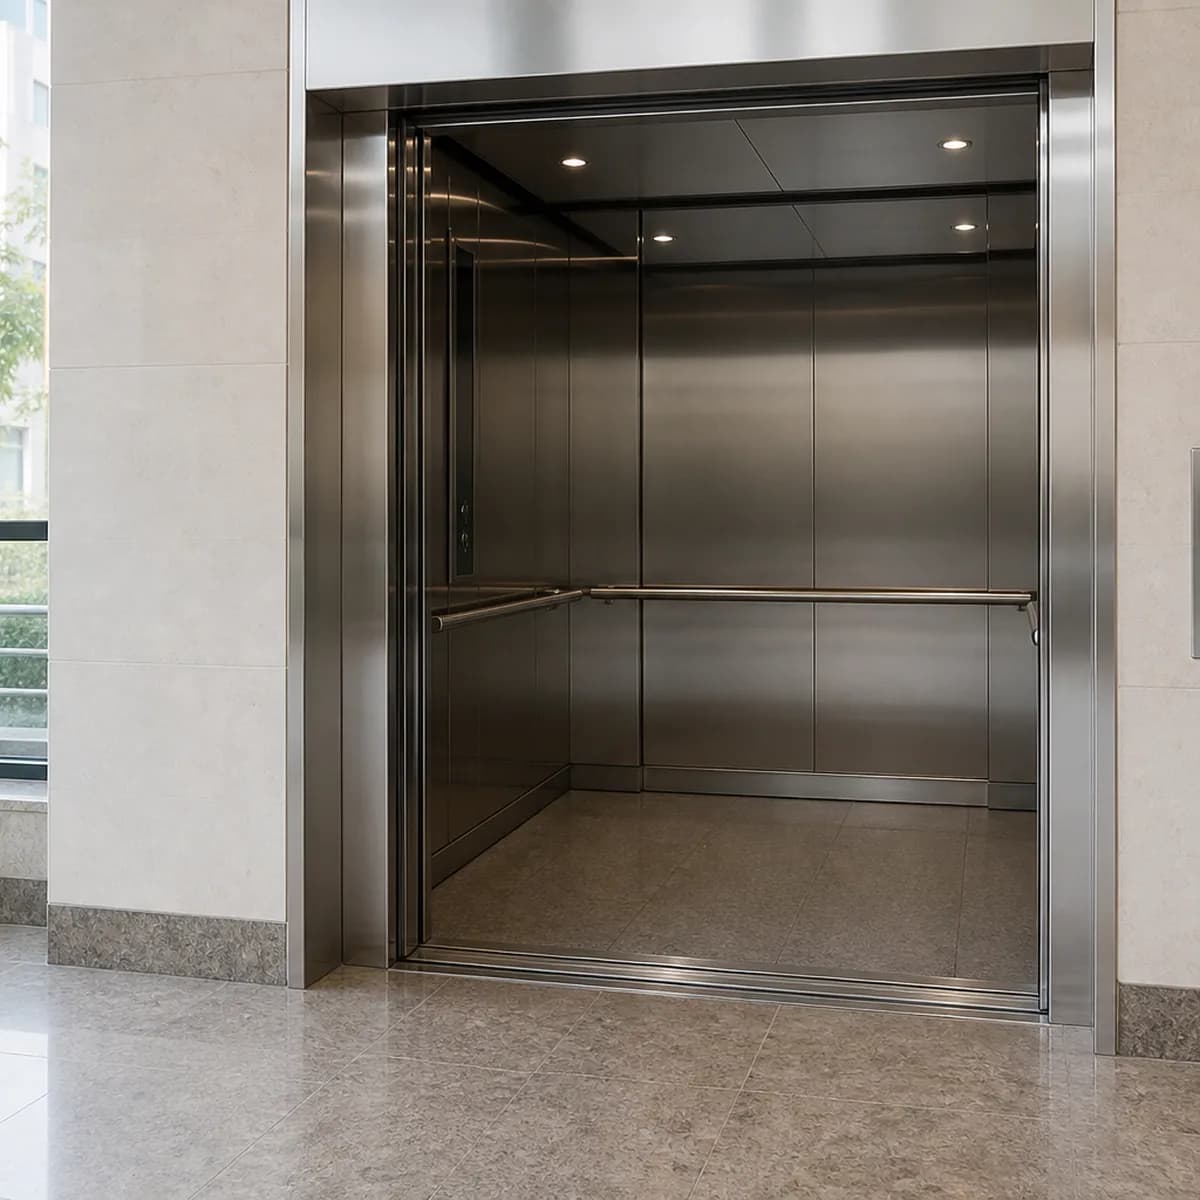
Offices, civic, and service buildings where the wheelchair path from lobby to floors must stay open.
Accessibility
A wheelchair elevator is built around entry: door width, cabin floor area, handrails, control height, and leveling. It may serve a public building, clinic, or home. It is not a hospital stretcher lift and not a stairlift. Atlas Asanbar Arsh designs and installs in Tehran, Karaj, and cities across northern Iran.
System anatomy
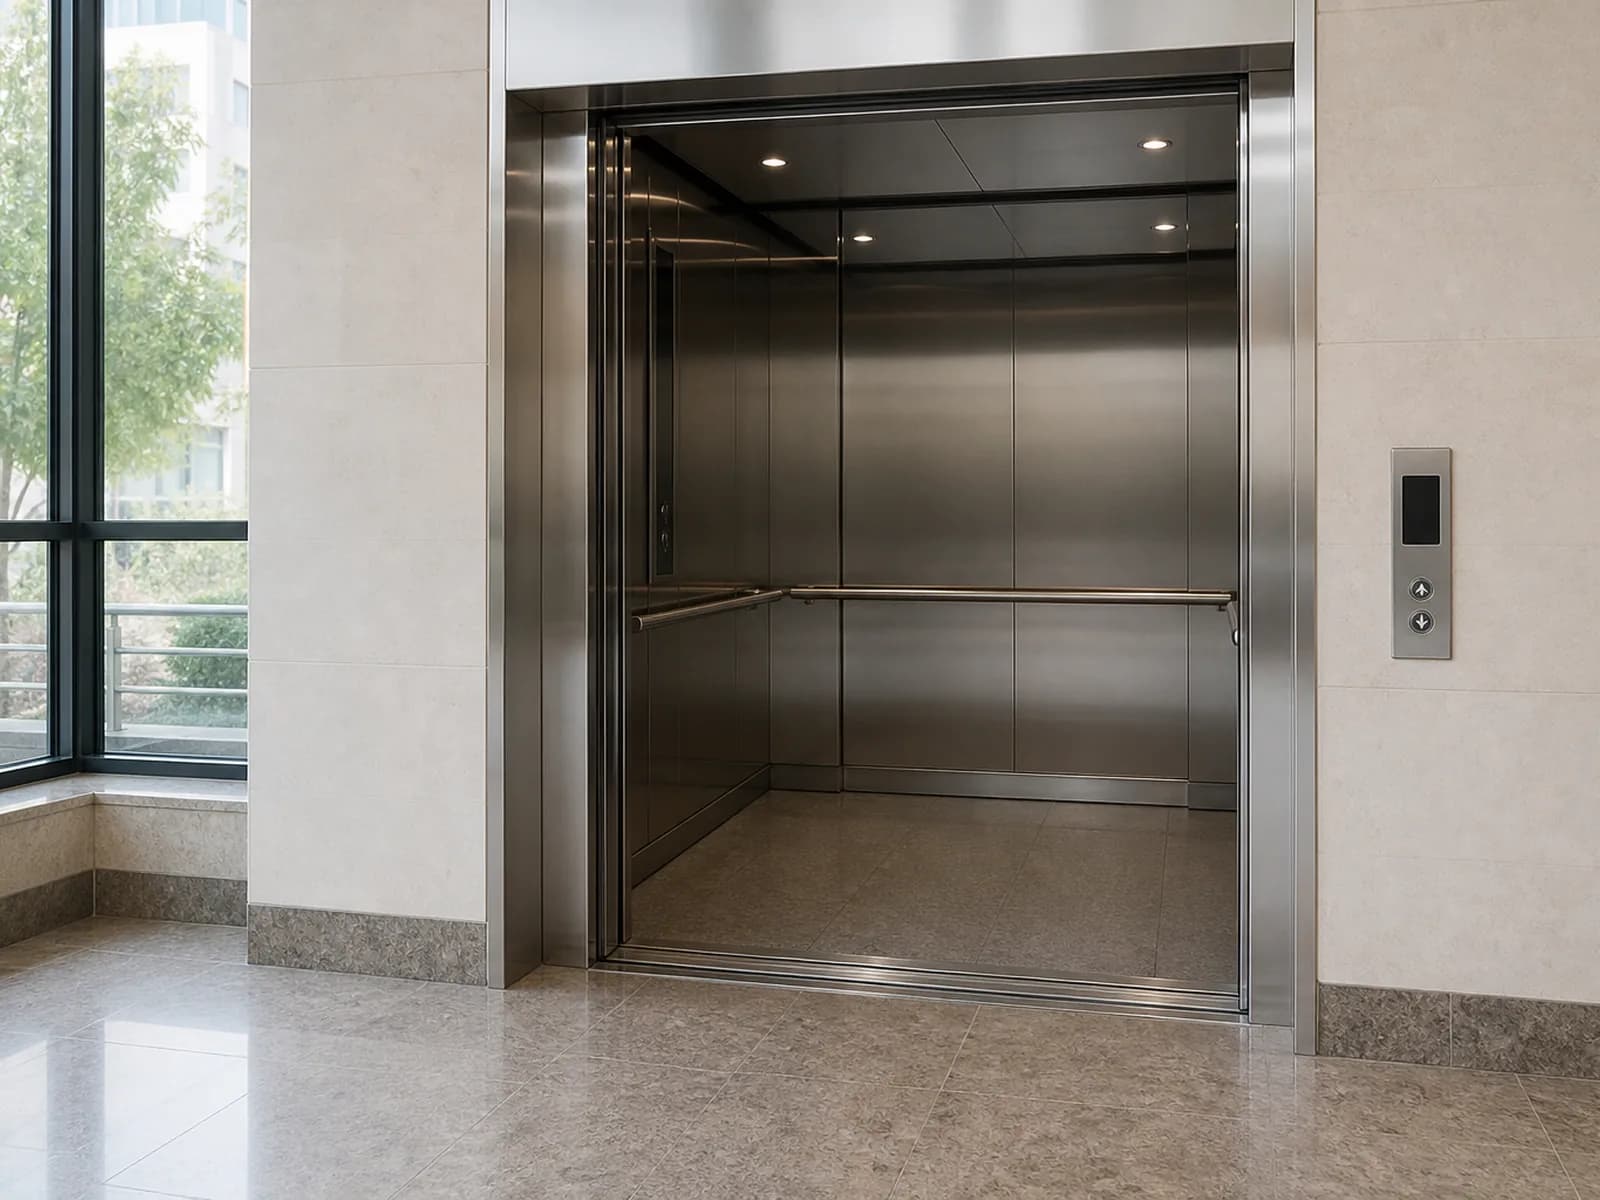
A wheelchair elevator is a use case, not a drive type. It has a full cabin, travels in a shaft, and the drive can be hydraulic or traction — depending on height and structure. What separates it from a standard passenger lift is the entry path: door, floor, handrail, buttons, leveling.
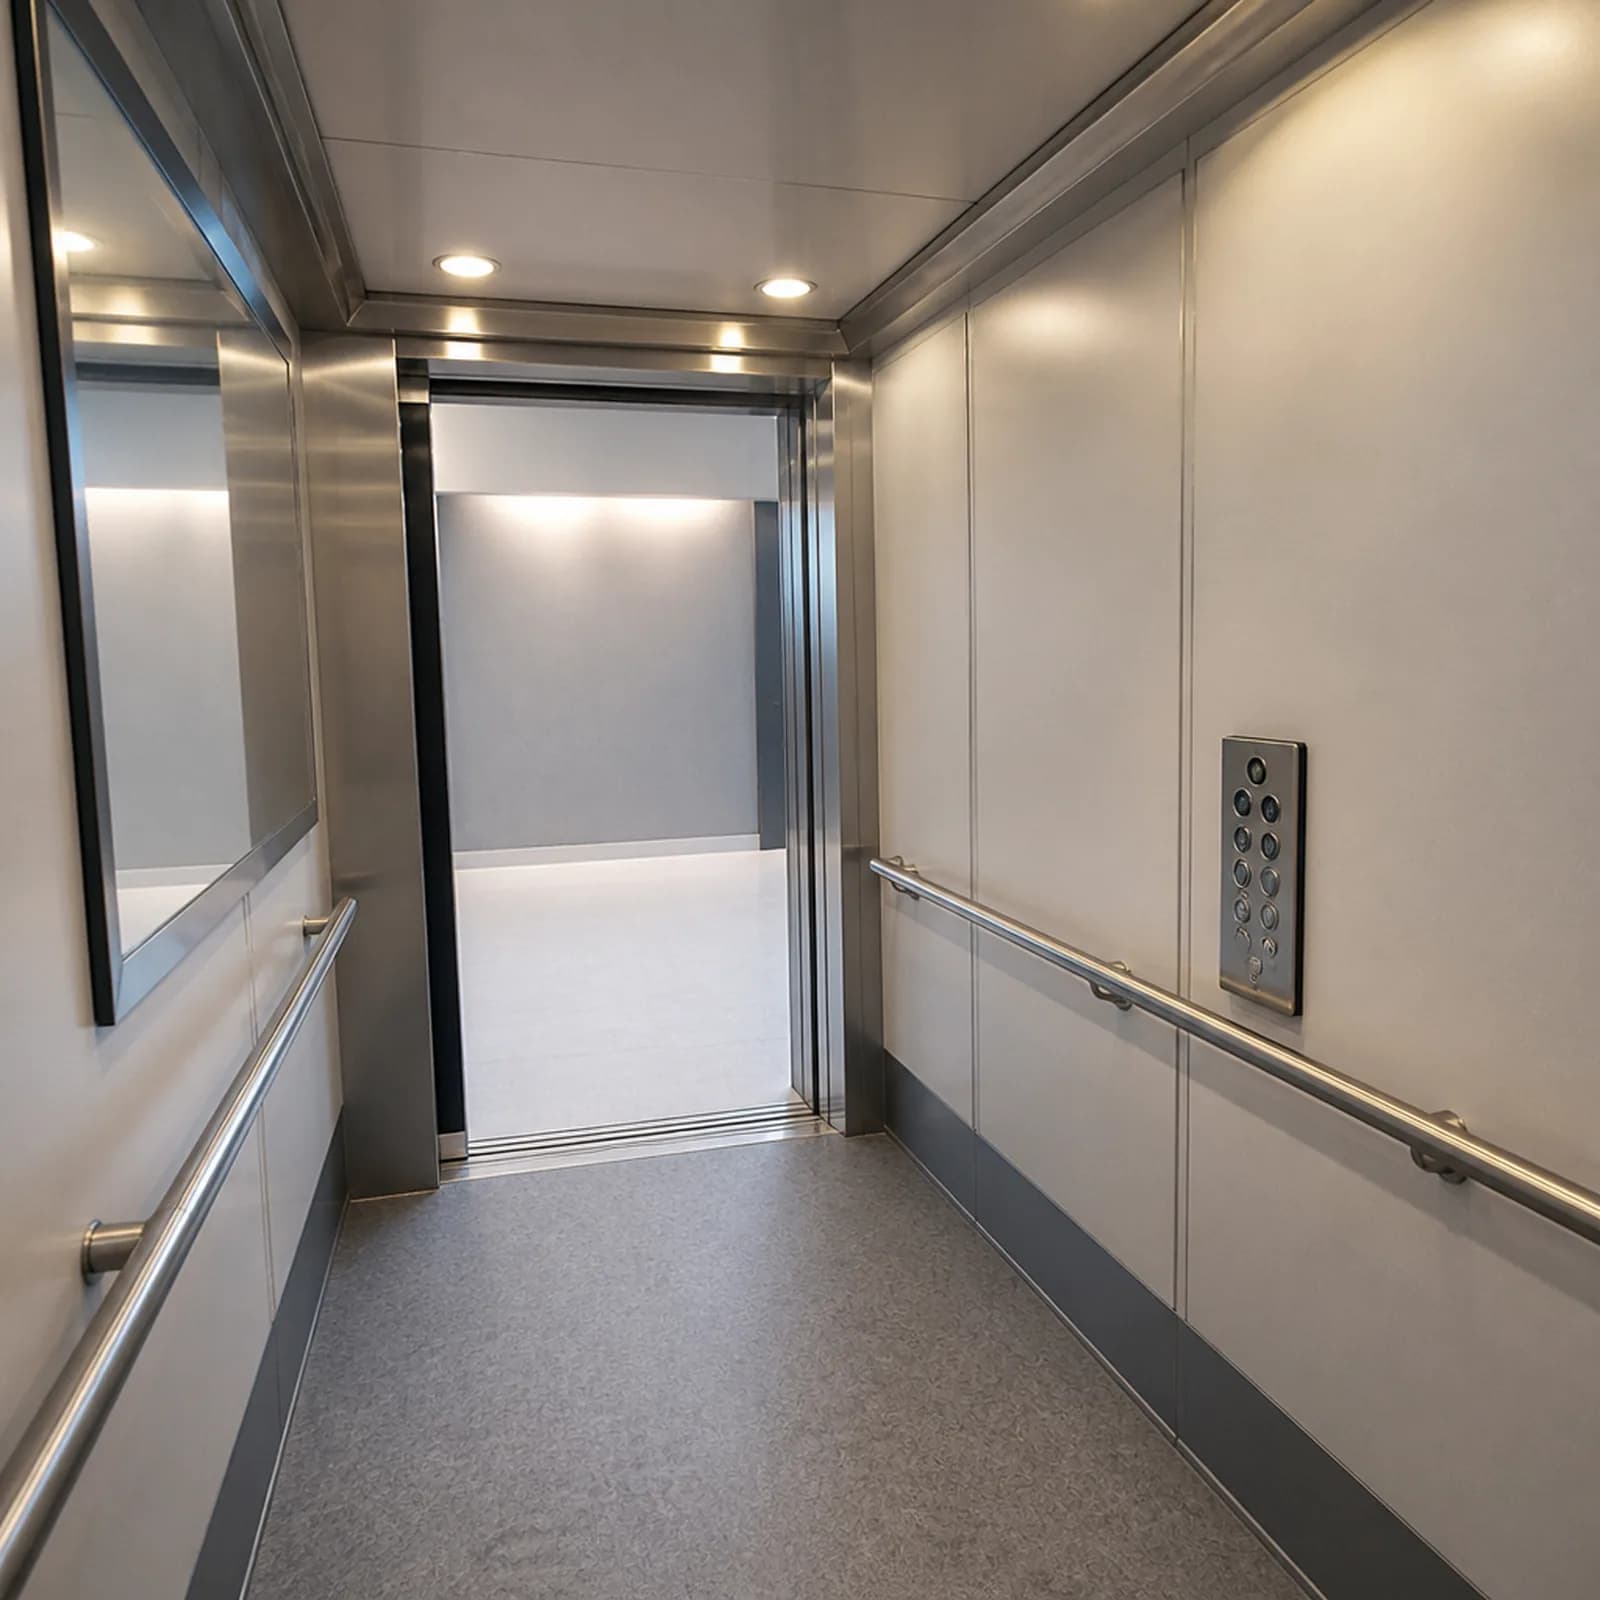
The clear door opening must let a wheelchair pass without catching the frame. The figure is locked after survey and the intended wheelchair type — not from a brochure number.
The cabin floor must have room to enter and manoeuvre a wheelchair. That is access space, not stretcher depth; a bed needs a much deeper car.
A continuous cabin handrail gives a stable hold — for a wheelchair user and for a standing companion.
The car panel and hall call buttons must be usable from a wheelchair; we set the height after the survey and the chair type.
Cabin floor must meet the landing so the threshold is not a step. Poor leveling blocks wheelchair wheels — we set this at handover testing.
It is not a hospital stretcher lift. A bed needs much more cabin depth; an access car sized for a wheelchair does not replace that. It is also not a stairlift: a platform on the stairs has no full cabin and the path stays open.
We lock dimensions after measuring the shaft and knowing the intended wheelchair. Access standards are a design reference; we do not quote millimetres here as if they were page-law. You pick the cabin separately from the drive. The quote comes after the survey.
Use cases
A wheelchair elevator fits a building where wheelchair entry is part of the brief — not cabin decoration. An office, a clinic, a residential complex with an access requirement, or a multi-level home.
Offices, civic, and service buildings where the wheelchair path from lobby to floors must stay open.
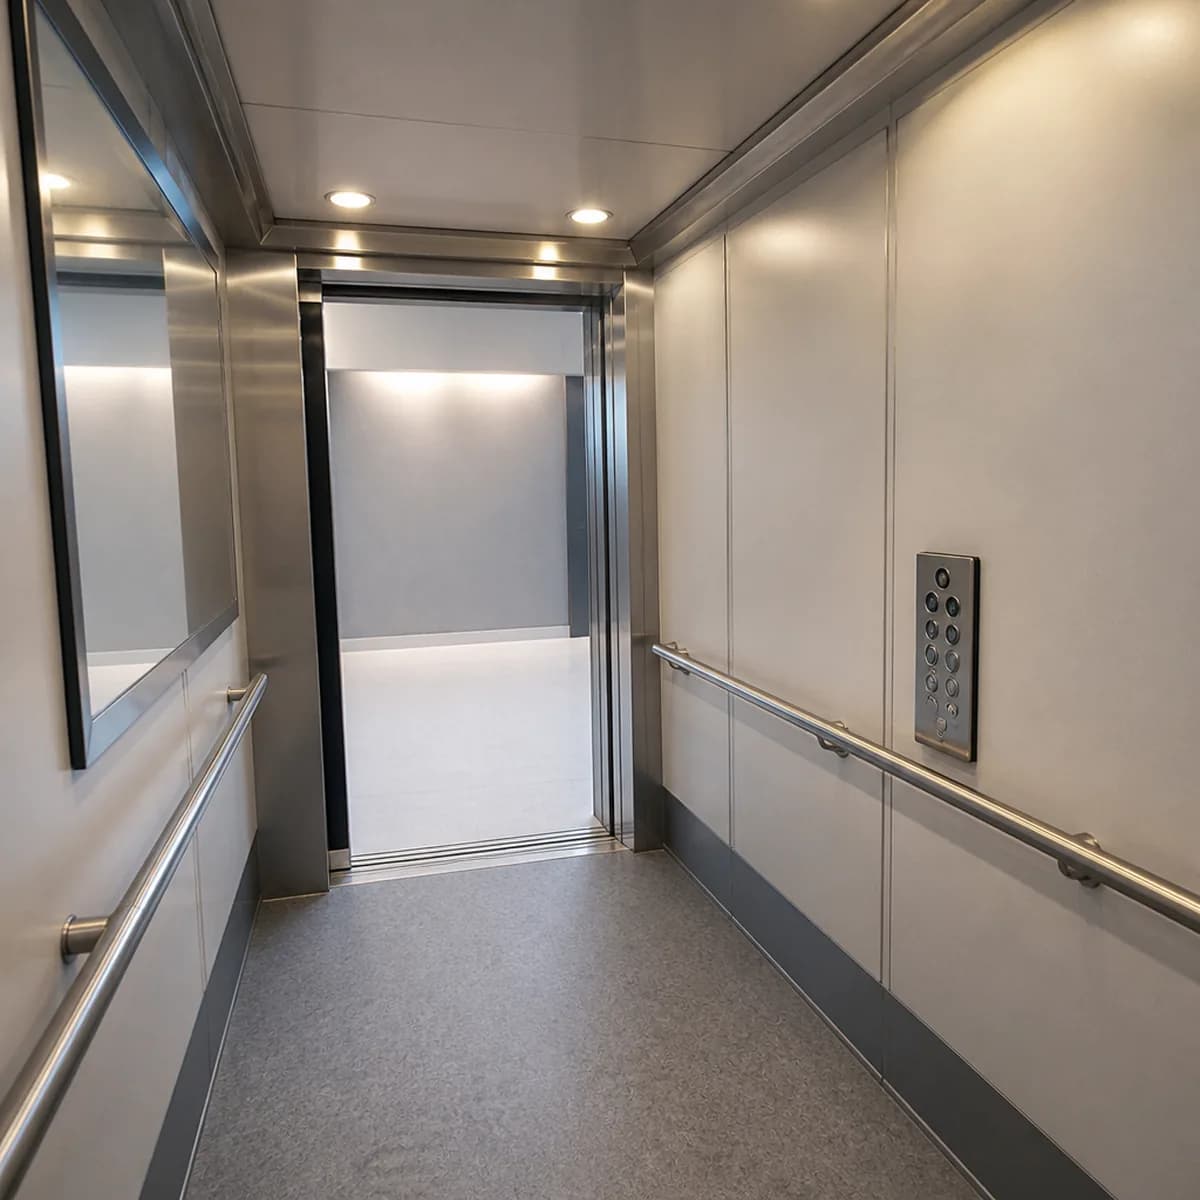
Complexes and apartments where a resident using a wheelchair must reach the unit from parking or ground floor.
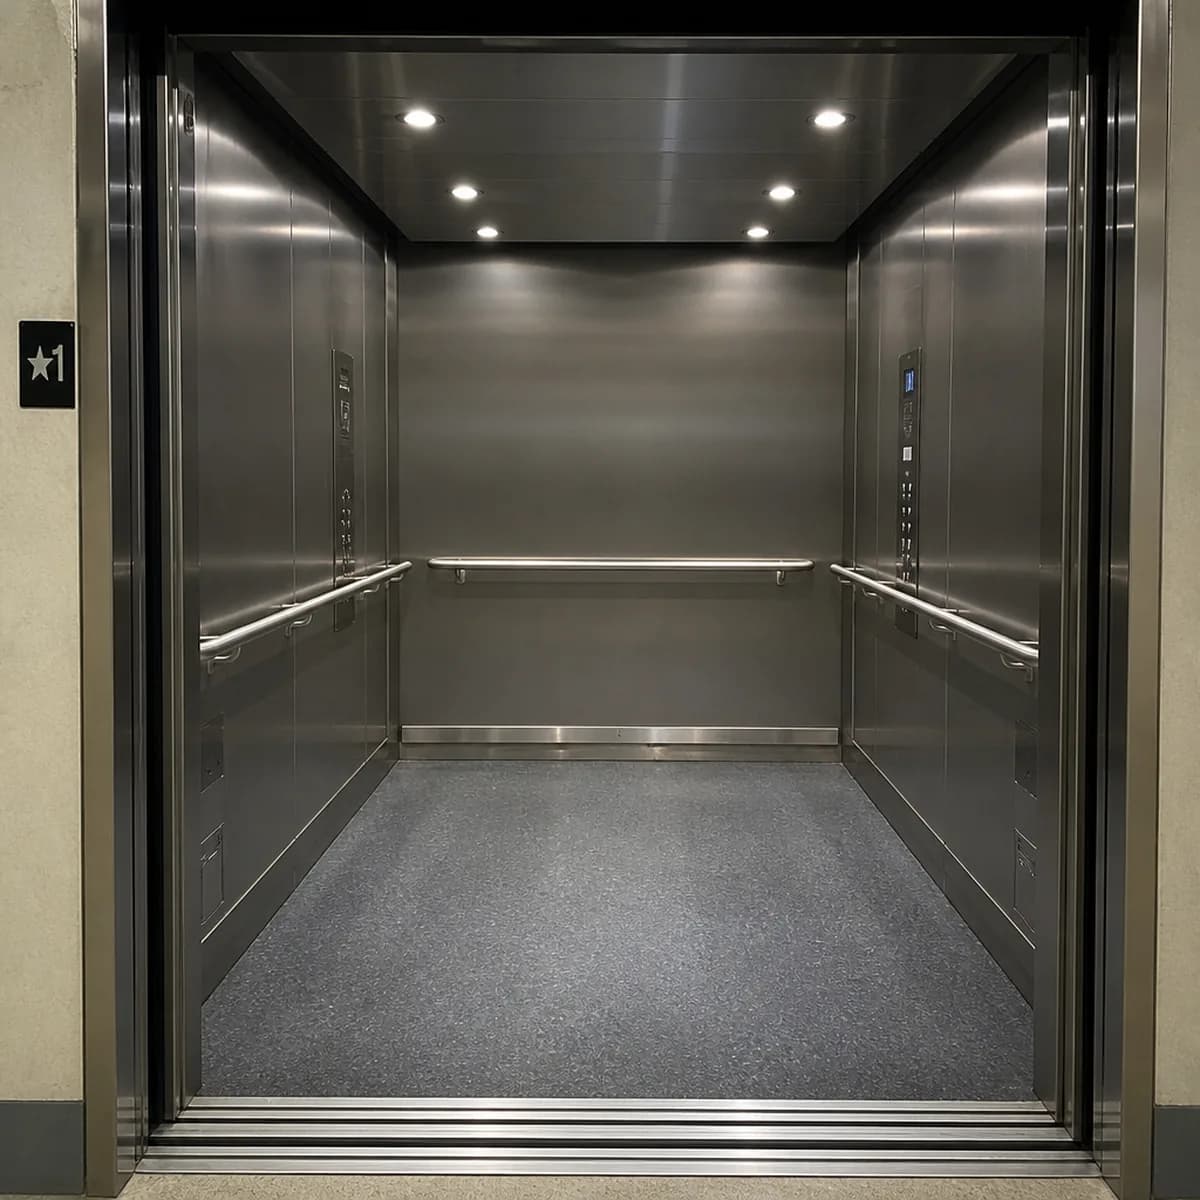
Floor and walls are set so a wheelchair can enter and a handrail gives a hold — not a tight decorative car.
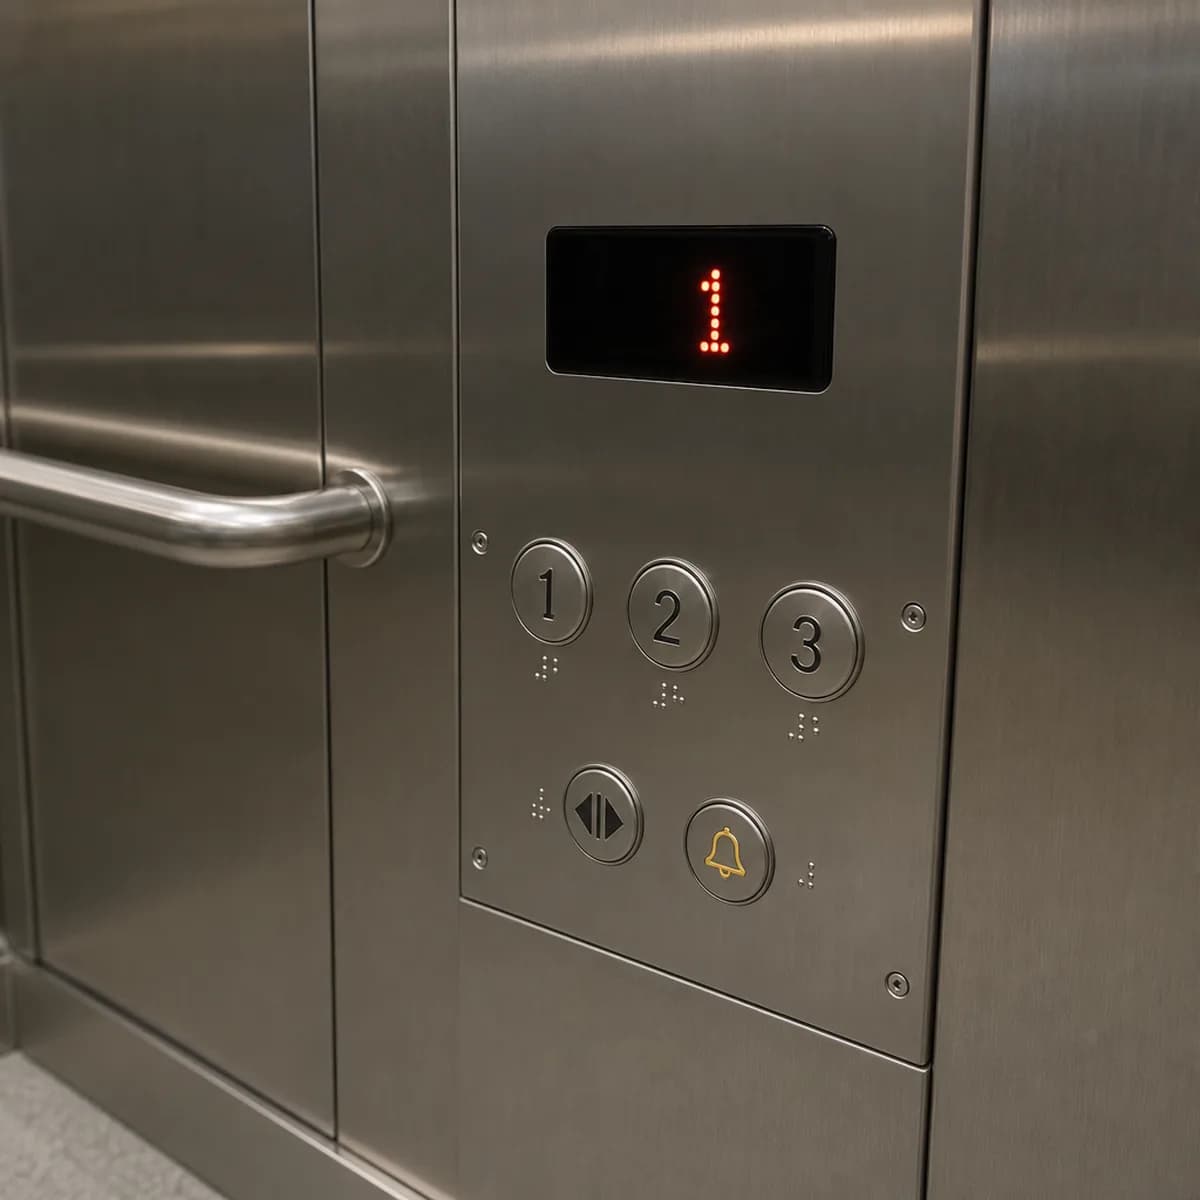
Car panel and hall calls at a height usable from a wheelchair — set after the survey.
If a bed or stretcher must move, do not push this page; a stretcher lift needs much more depth. If you are only covering stairs with an open platform, that is not a wheelchair elevator either. Lock dimensions after the survey and the chair type.
An honest picture
A wheelchair elevator makes sense when the path from landing into the cabin is open for a wheelchair. Door, floor, handrail, buttons, and leveling are the five pieces. If the building is public, a clinic, or a multi-level home and the goal is wheelchair entry, take this use case seriously.
Door width and leveling are set so a wheelchair can move from landing to cabin; a small step at the threshold is exactly the barrier this use case must remove.
Car and hall controls sit at a height usable from a wheelchair; the handrail is a hold inside the car.
The same use case fits an office building, a clinic, or a multi-level home — if the shaft and doors can take wheelchair entry.
Travel is in a shaft with doors and a closed cabin. That is different from a stairlift or a platform on the staircase.
An access cabin sized for a wheelchair does not have bed or stretcher depth. If a bed must move, that is a separate hospital path.
A platform or chair on the stairs has no full cabin and is not usually treated as the same access provision as a public-building elevator.
A four-person passenger car does not automatically have enough opening and floor for a wheelchair. Doors or the shaft sometimes have to change — the survey shows that, not the catalog.
Wheelchair type — manual or powered, chair size — and the path to the door move the number. Do not treat a standard millimetre as an install commitment without a survey.
Better to name the limits in the first meeting. It is not a stretcher lift; it is not a stairlift; a tight shaft is not made accessible by a standard cabin. Dimensions lock after the survey and the wheelchair type.
Choosing a use case
If the goal is wheelchair entry, do not substitute a standard passenger lift; door width, floor area, and button height differ. If a bed or stretcher must move, that is a separate hospital path — an access elevator does not replace a stretcher lift.
Wheelchair / access
Wheelchair entry in public, clinic, or residential buildings
Standard passenger
Everyday passenger travel without a wheelchair-access brief
Wheelchair / access
Opening and floor for wheelchair entry and manoeuvre — locked after survey
Standard passenger
Typical passenger size; not automatically enough for a wheelchair
Wheelchair / access
Button height usable from a wheelchair; continuous cabin handrail
Standard passenger
Panel at typical standing height; a handrail is not always required
Wheelchair / access
Does not replace a stretcher lift; cabin depth is not enough for a bed
Standard passenger
A stretcher lift is separate — go hospital if a bed must move
Read the table against your building. A four-stop apartment with no wheelchair path is usually a passenger lift. The same building, if the entrance must take a wheelchair, changes door width, floor, and buttons. Do not label a clinic or public hall “accessible” with a standard cabin. If a bed is in play, open the hospital page — do not mix the two uses.
Project path
A wheelchair-elevator install does not start with picking a cabin finish. First we see the shaft, the path to the door, wheelchair type, clear opening, and panel placement. Without those measurements, two quotes cannot be compared.
Shaft survey, wheelchair path, chair type, door width, panel height, and drive selection.
Execution drawings, cabin and door selection, handrail and controls, and a transparent phased quote.
Rails, doors, cabin, and drive install; handrail and panel set per approved drawings.
Safety tests, leveling, seated-height button reach, inspection prep, and owner handover briefing.
After the survey, drawings and a phased quote follow: design, supply, install, handover. Exact timing depends on shaft readiness and equipment lead time. At testing we separately check leveling and panel reach. Handover means the lift works and inspection paperwork is moving — not just a cabin on rails.
How quotes are built
There is no fixed wheelchair-elevator price. Two “access” cars can get very different quotes; usually one has a wider door and a tighter shaft, the other a different drive or stop count.
We write the number after the survey. Wheelchair type changes floor and doors; stops sit on the drive; handrail and panel go into the quote there. If you only heard a lump sum, ask whether door width, leveling, and shaft steelwork are inside it.
Before a site visit the same questions come back: what a wheelchair elevator is, how it differs from a stretcher lift, where dimensions come from, whether it fits a private home, what standard applies, price, whether a stairlift is the same. Short answers are here; numbers and drawings come after the shaft is measured.
Related types
If a bed or stretcher must move, look at hospital. If the apartment has no wheelchair brief, residential. If it is a low-rise house or villa, home-villa.
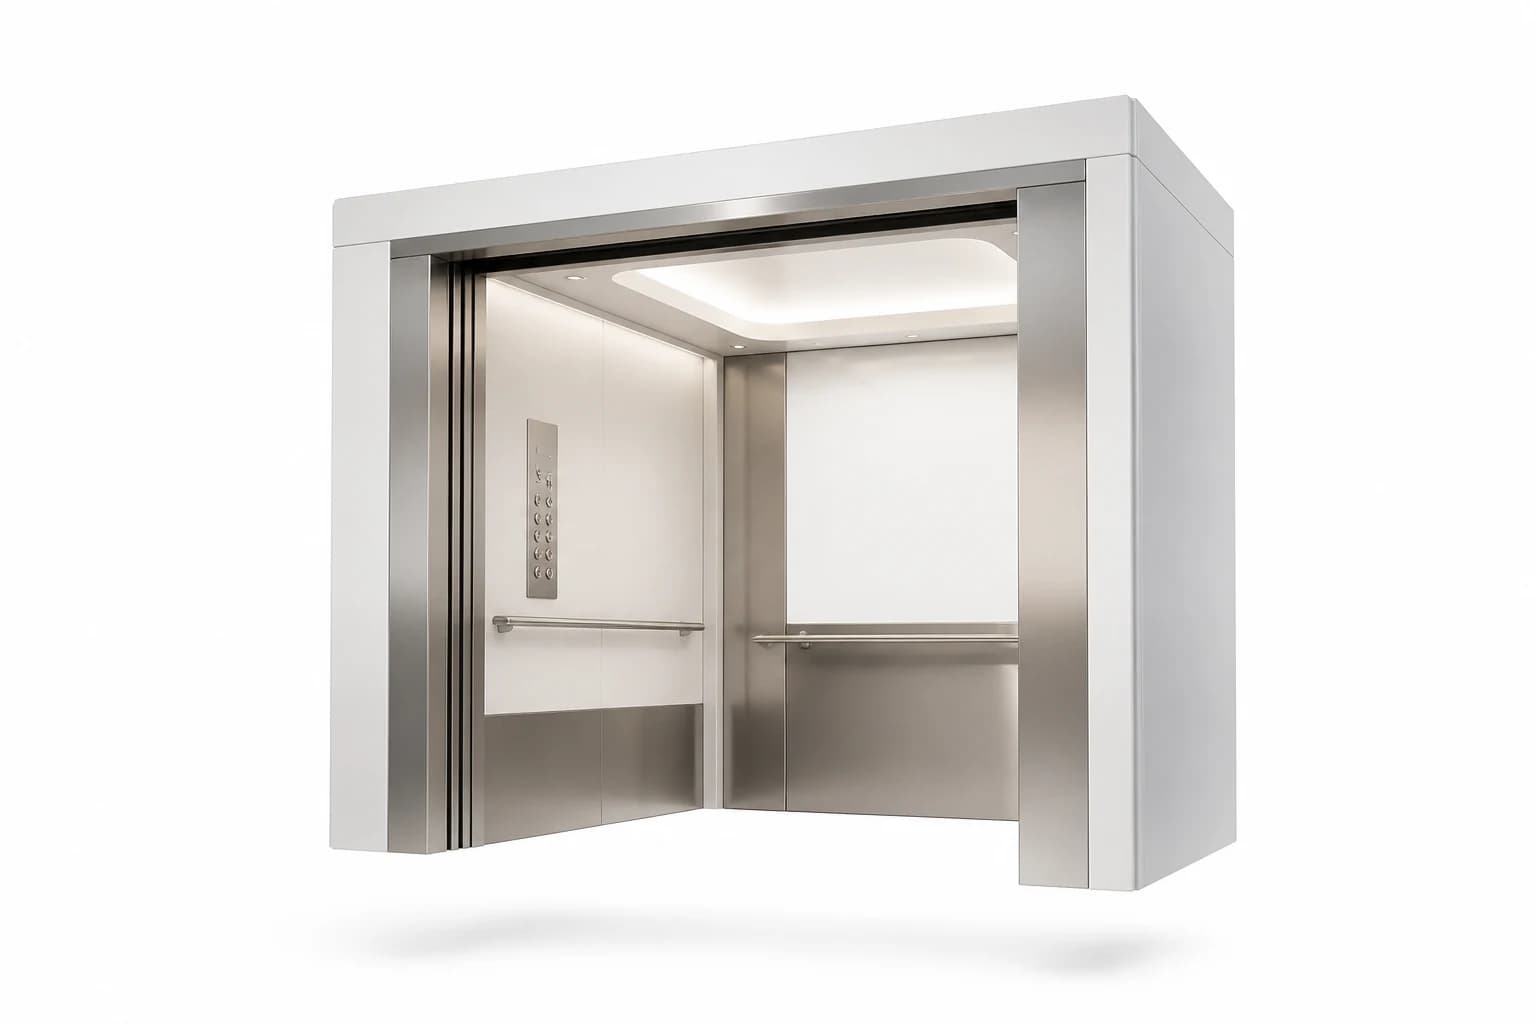
Hospital / stretcher elevator
A hospital or stretcher elevator is a building use, not a drive system. The cabin needs more depth and a wider door so a bed or stretcher plus an attendant can enter without a hard turn. Hydraulic or traction is chosen separately. Atlas Asanbar Arsh designs and installs in Tehran, Karaj, and cities across northern Iran.
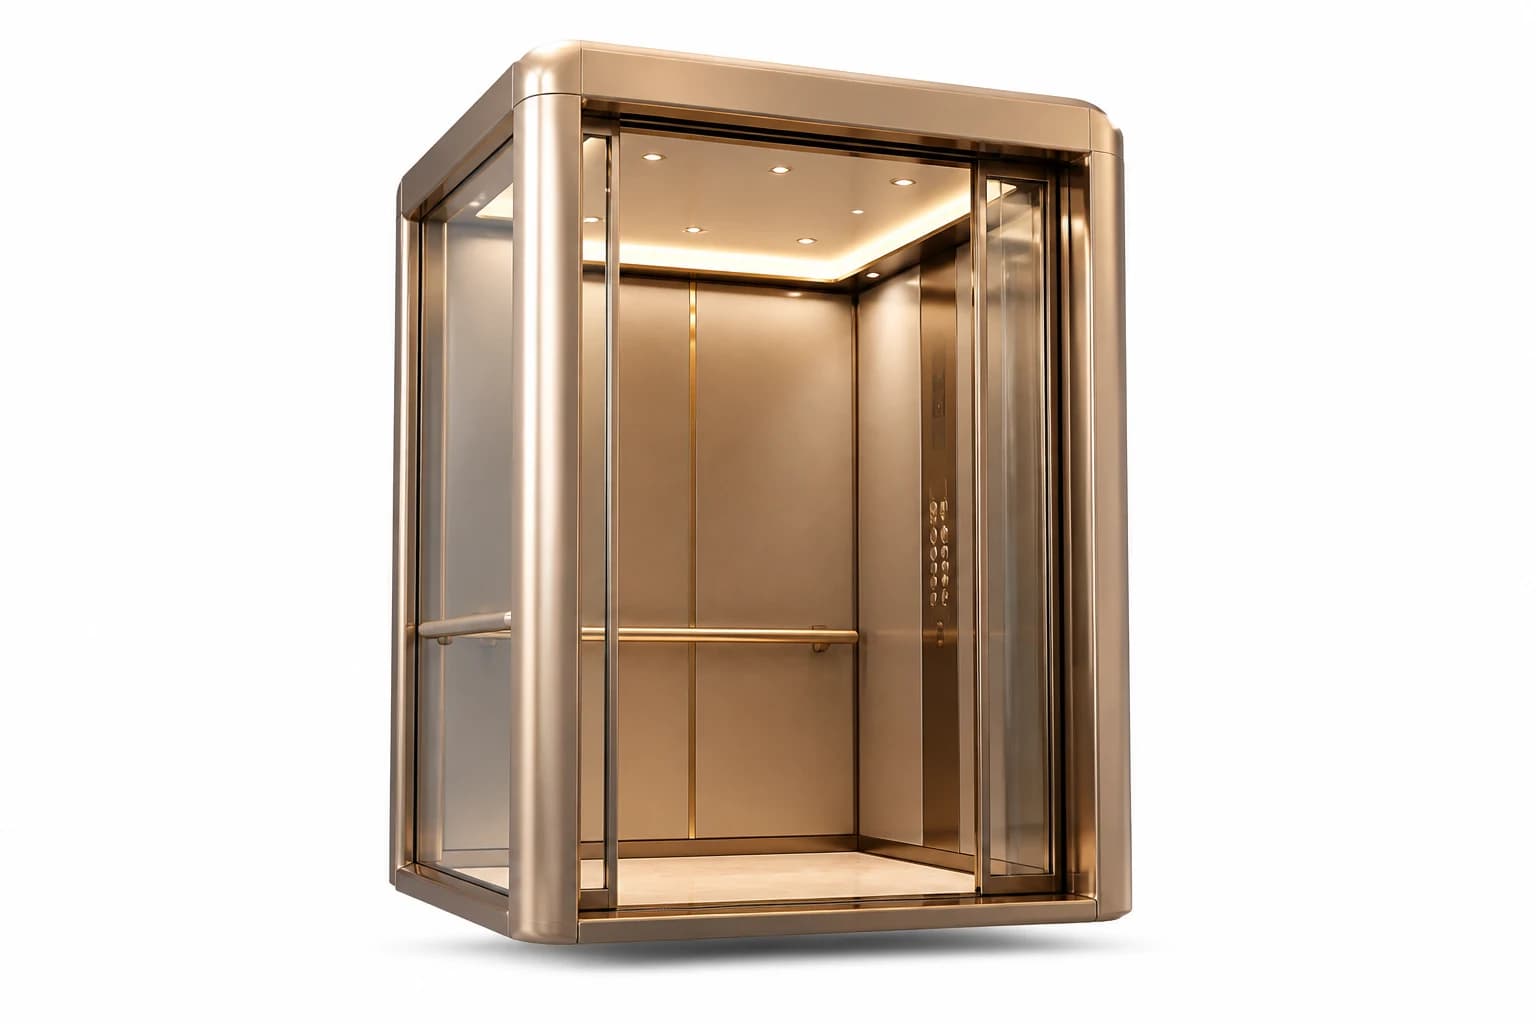
Residential elevator
A residential elevator here means the shared lift in an apartment building or complex — not a villa home-lift. Lock capacity, stops, and resident traffic before cabin finish. The drive can be traction, MRL, or hydraulic, depending on height and the shaft. Atlas Asanbar Arsh designs and installs in Tehran, Karaj, and cities across northern Iran.
Villa / home elevator
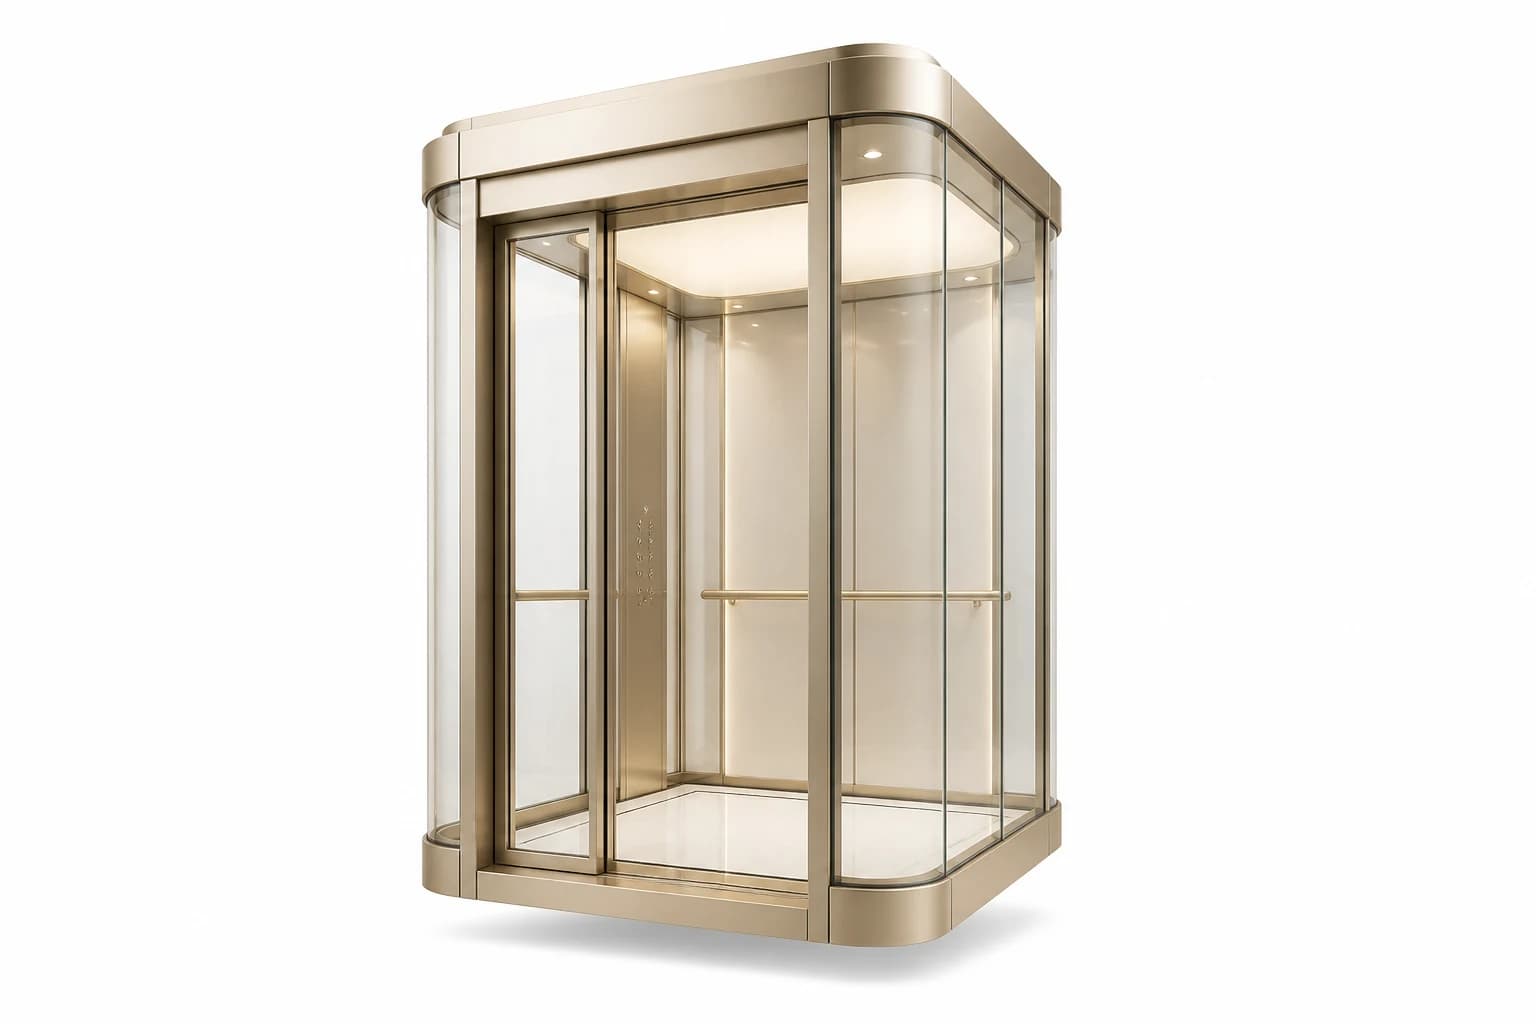
A villa elevator — often sold as a homelift or home elevator — is for a private house, duplex, or villa, not a shared apartment shaft. In Iran those labels usually overlap; measure the shaft before you compare package names. Atlas Asanbar Arsh designs and installs in Tehran, Karaj, and cities across northern Iran.
Related resources
Once the access use case is clear, continue from here to installation, the hospital stretcher lift, villa elevators, or the types index.

Ready for a consultation?
Call now for pricing and technical advice.