01
Clinics and medical centres
When several floors and a clinical path need a bed or stretcher — not merely because the door says clinic.
Healthcare use
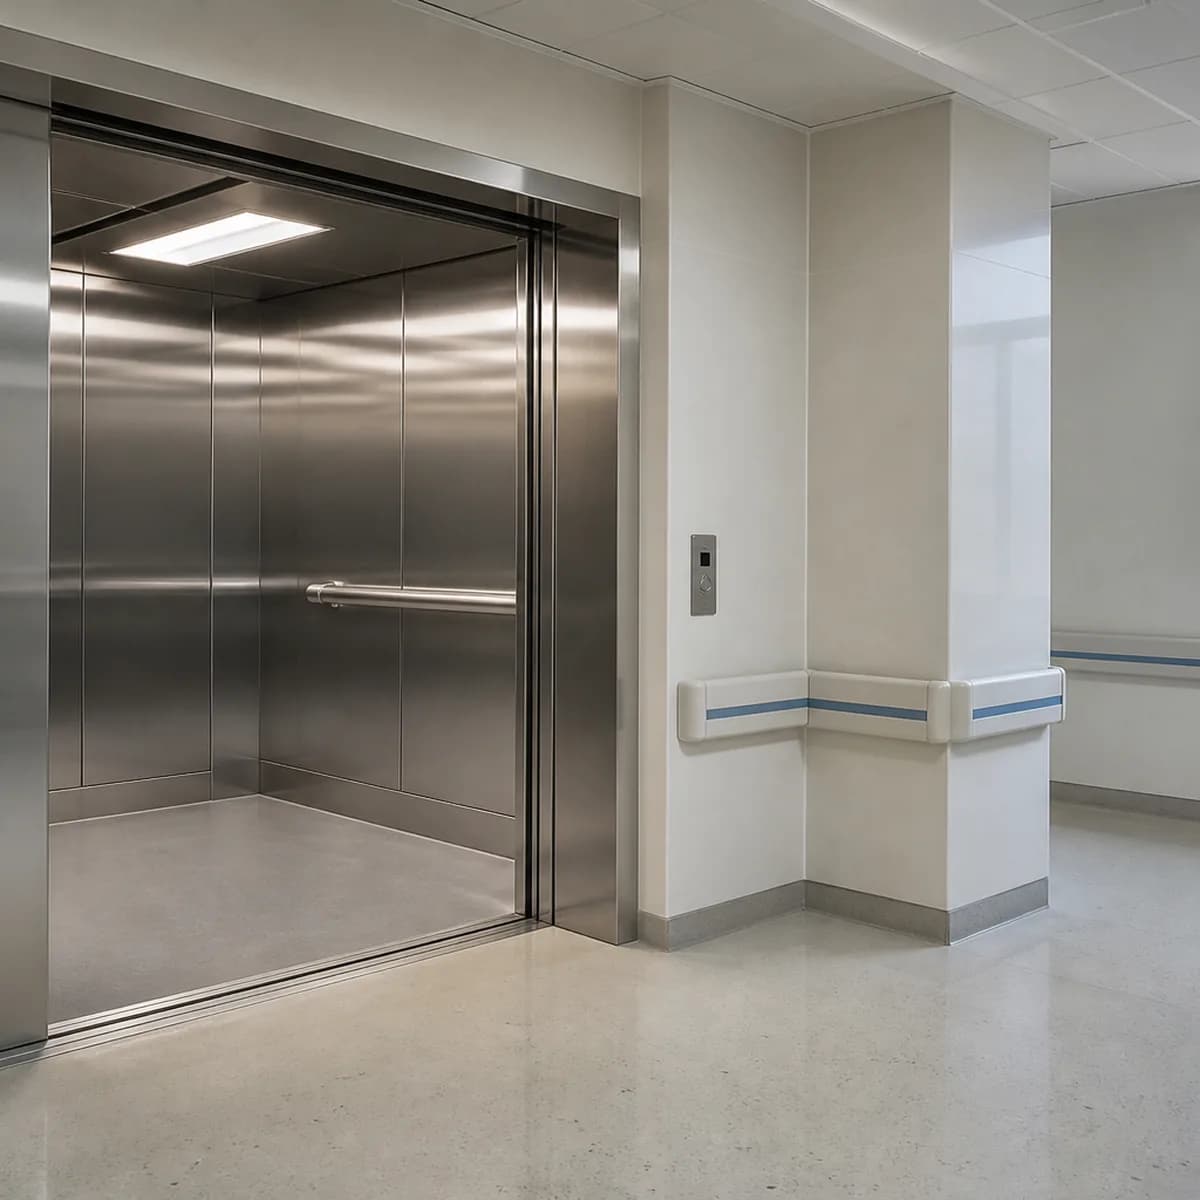
A hospital or stretcher elevator is a building use, not a drive system. The cabin needs more depth and a wider door so a bed or stretcher plus an attendant can enter without a hard turn. Hydraulic or traction is chosen separately. Atlas Asanbar Arsh designs and installs in Tehran, Karaj, and cities across northern Iran.
System anatomy
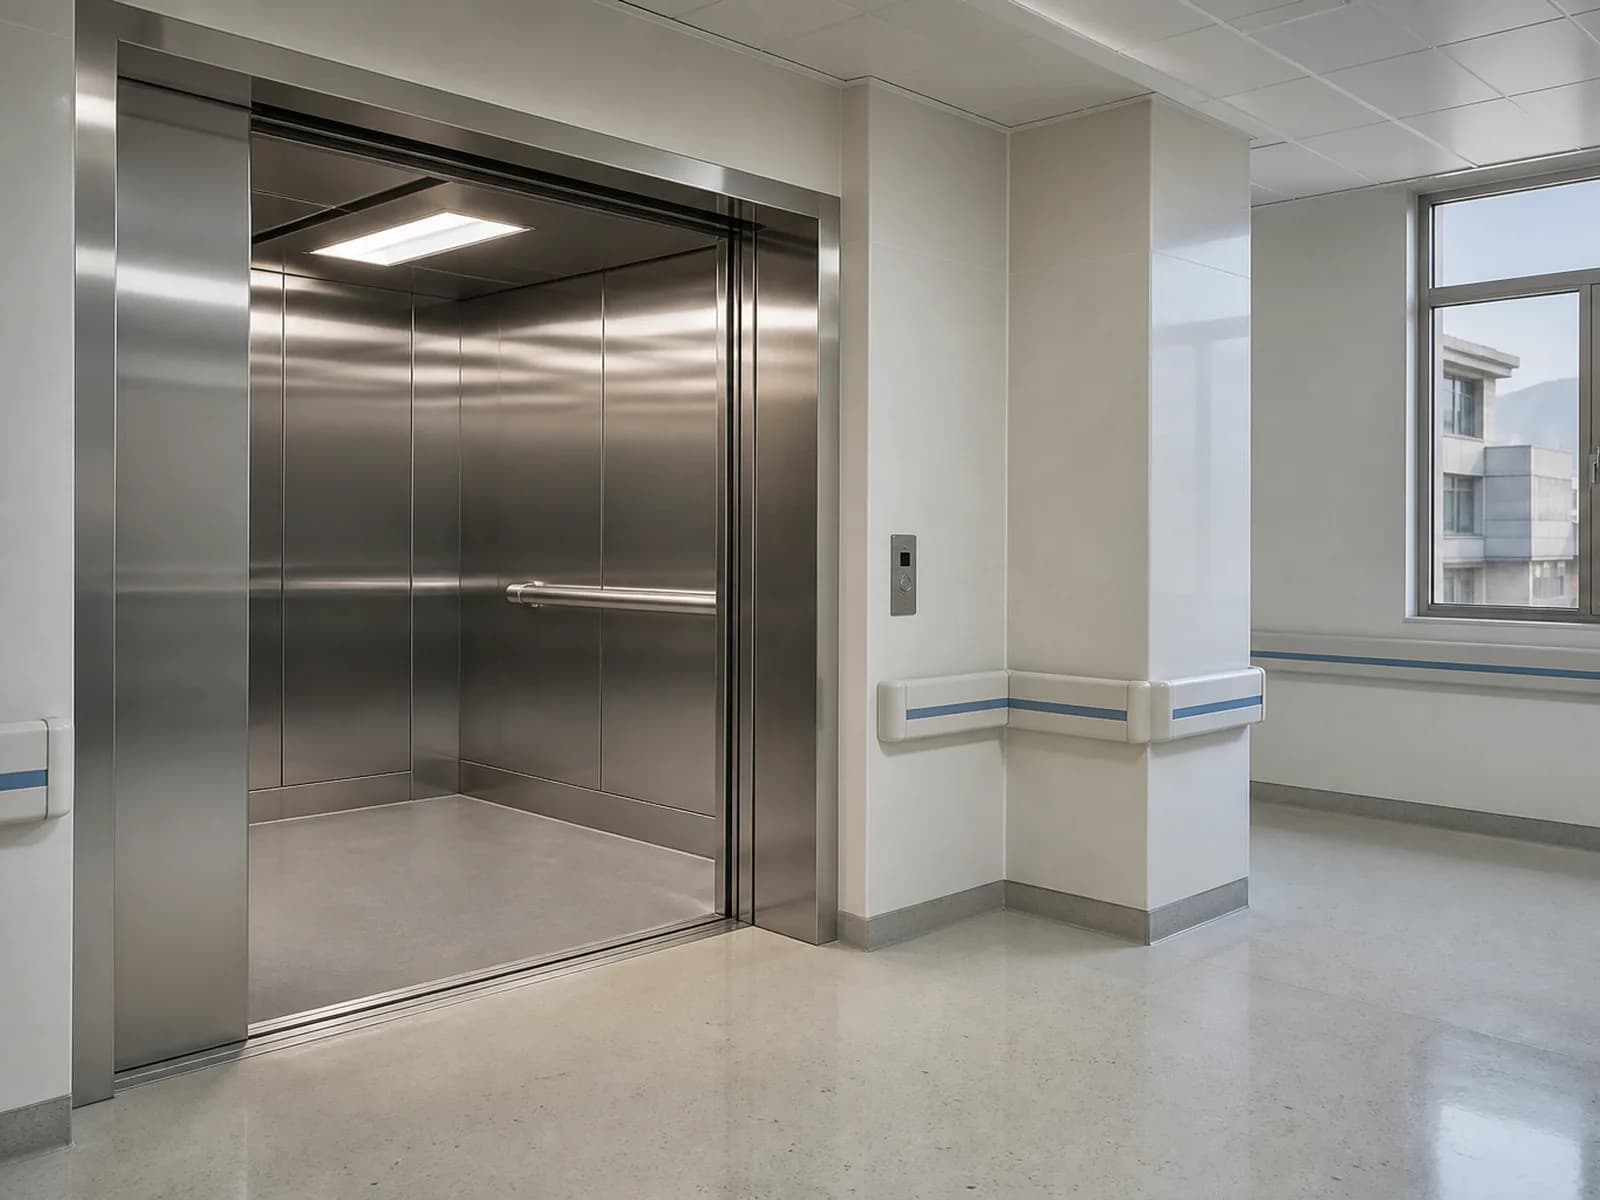
A stretcher lift means the cabin and doors are sized for a bed or stretcher plus an attendant. Motor, counterweight, or jack is a separate story; the same use can be hydraulic or traction. We read the clinical path first, then the drive.
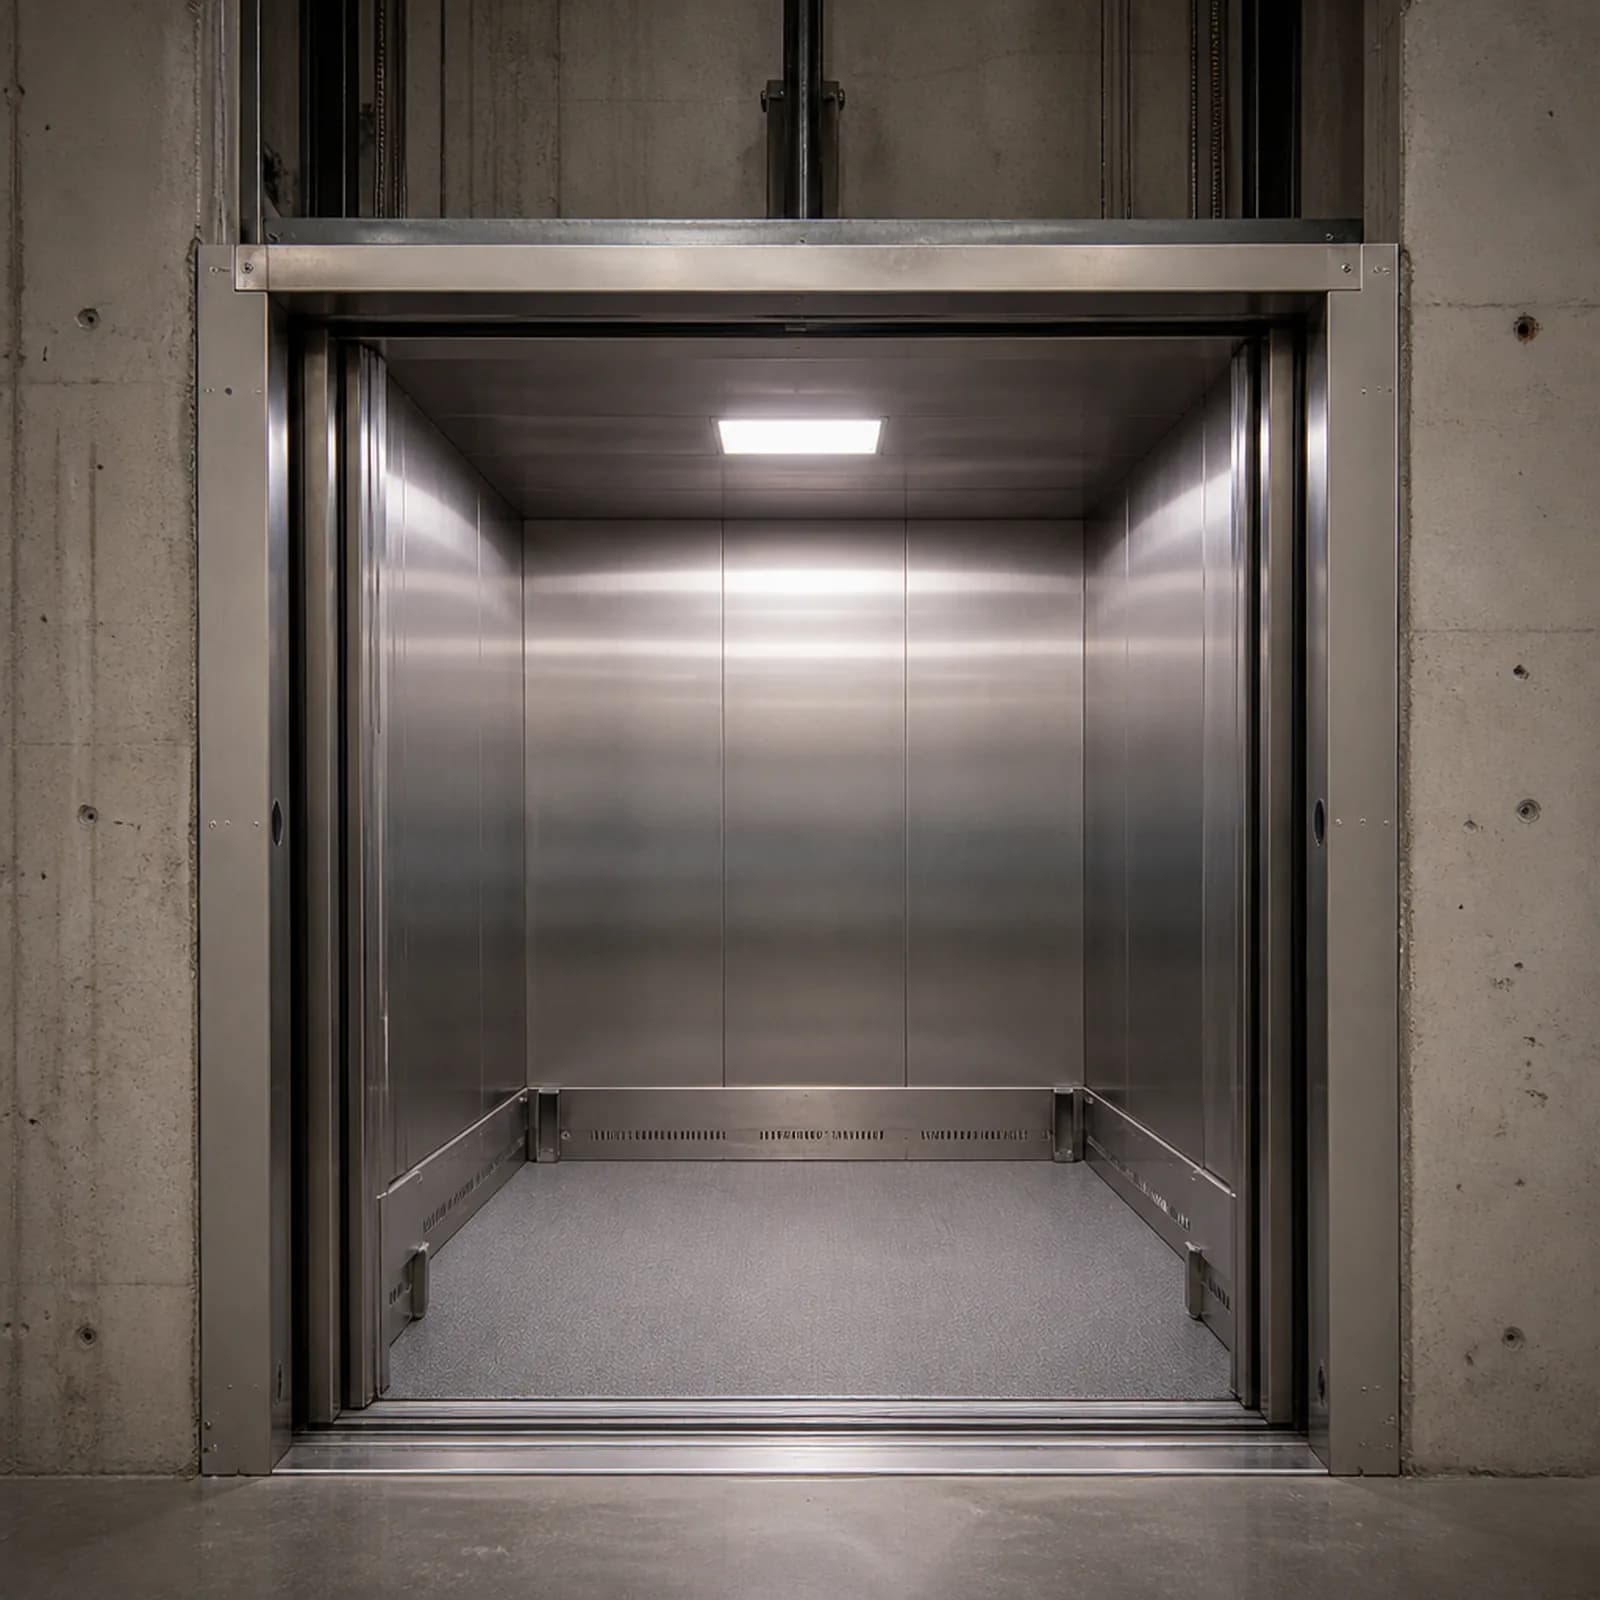
The market often talks about deeper-than-wide cars so a bed plus attendant fits. We lock size after the project’s bed or stretcher type — not with one fixed number for every Iranian shaft.
The clear opening must let a bed or stretcher enter straight. Turning on the threshold means size or doors do not match the clinical path.
Stainless and easy-clean surfaces make sense for clinical traffic. Finishes are written into the project spec; we do not cite standard clause numbers without the official text.
In one building, visitor lifts and bed lifts can be separate. Mixing those paths makes leveling, wait time, and cabin hygiene harder.
Hydraulic or traction comes from height and shaft, not from the word “hospital.” Uptime matters: if one car is down, the clinical path should not stall. We handle that with unit count and a service contract — not with advertised percentages.
We lock dimensions after the project’s bed or stretcher type. Catalogs may show deeper-than-wide cars; that is a market guide, not a law for every Iranian job. Shaft survey and the entry path from each floor settle in the same visit.
Stainless and washable surfaces are a common choice for clinical traffic. The quote comes after the site visit; cabin size, doors, capacity, finish, drive, and shaft condition move the number.
Use cases
A stretcher lift fits a building where a bed or stretcher must travel between floors. Day-surgery clinics, multi-storey imaging centres, hospitals — those are usually the jobs. A “healthcare” sign on the door is not enough by itself.
When several floors and a clinical path need a bed or stretcher — not merely because the door says clinic.
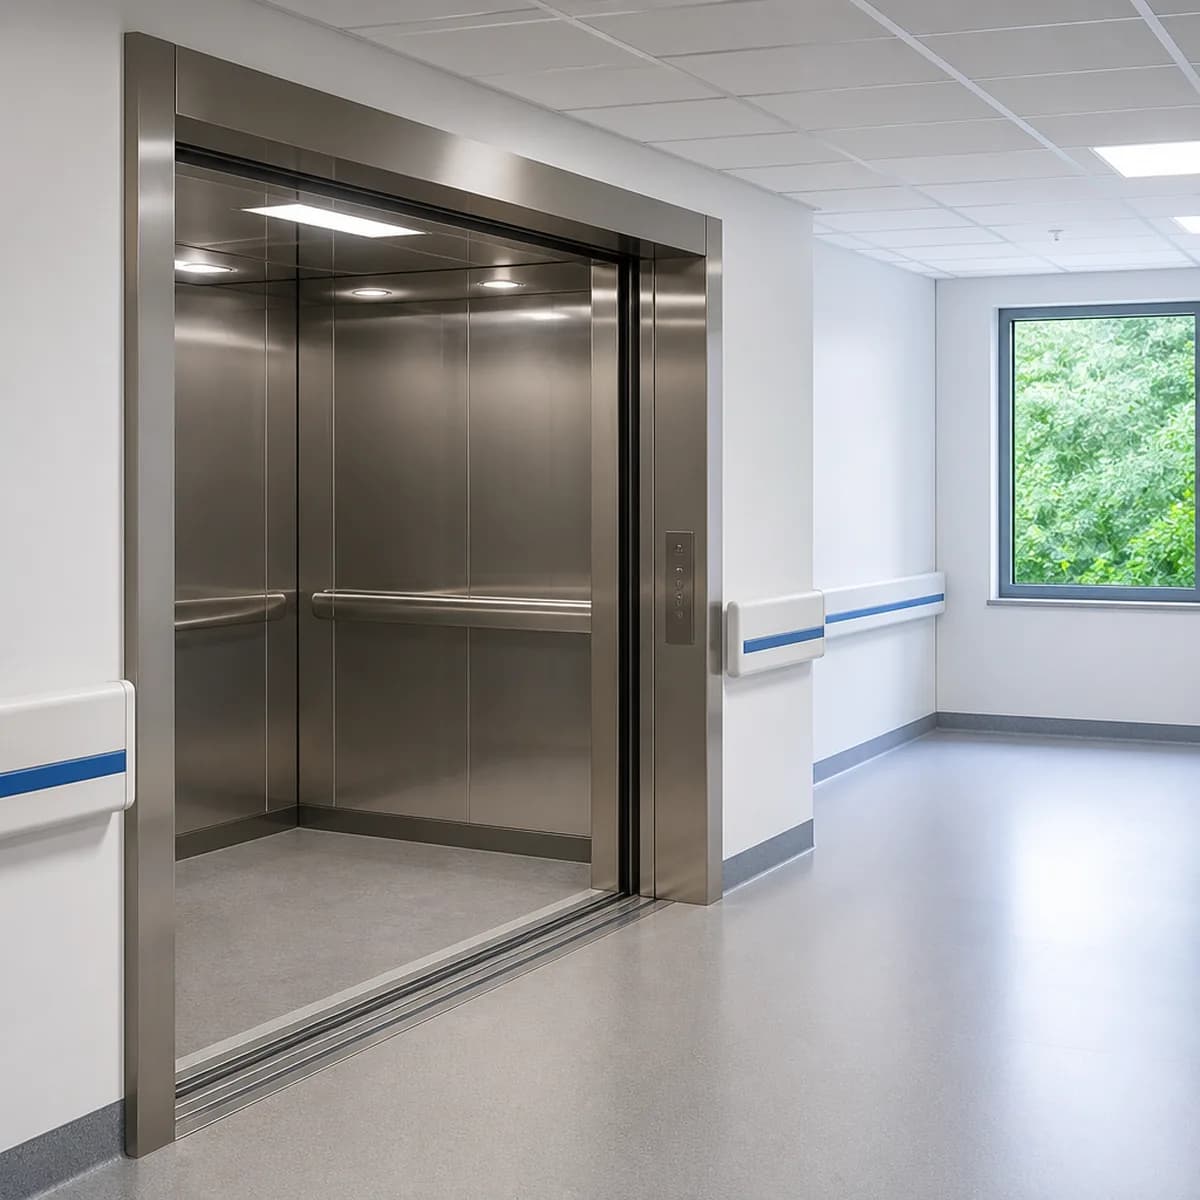
A deep cabin and wide door so a bed or stretcher plus attendant enters without pivoting on the threshold.
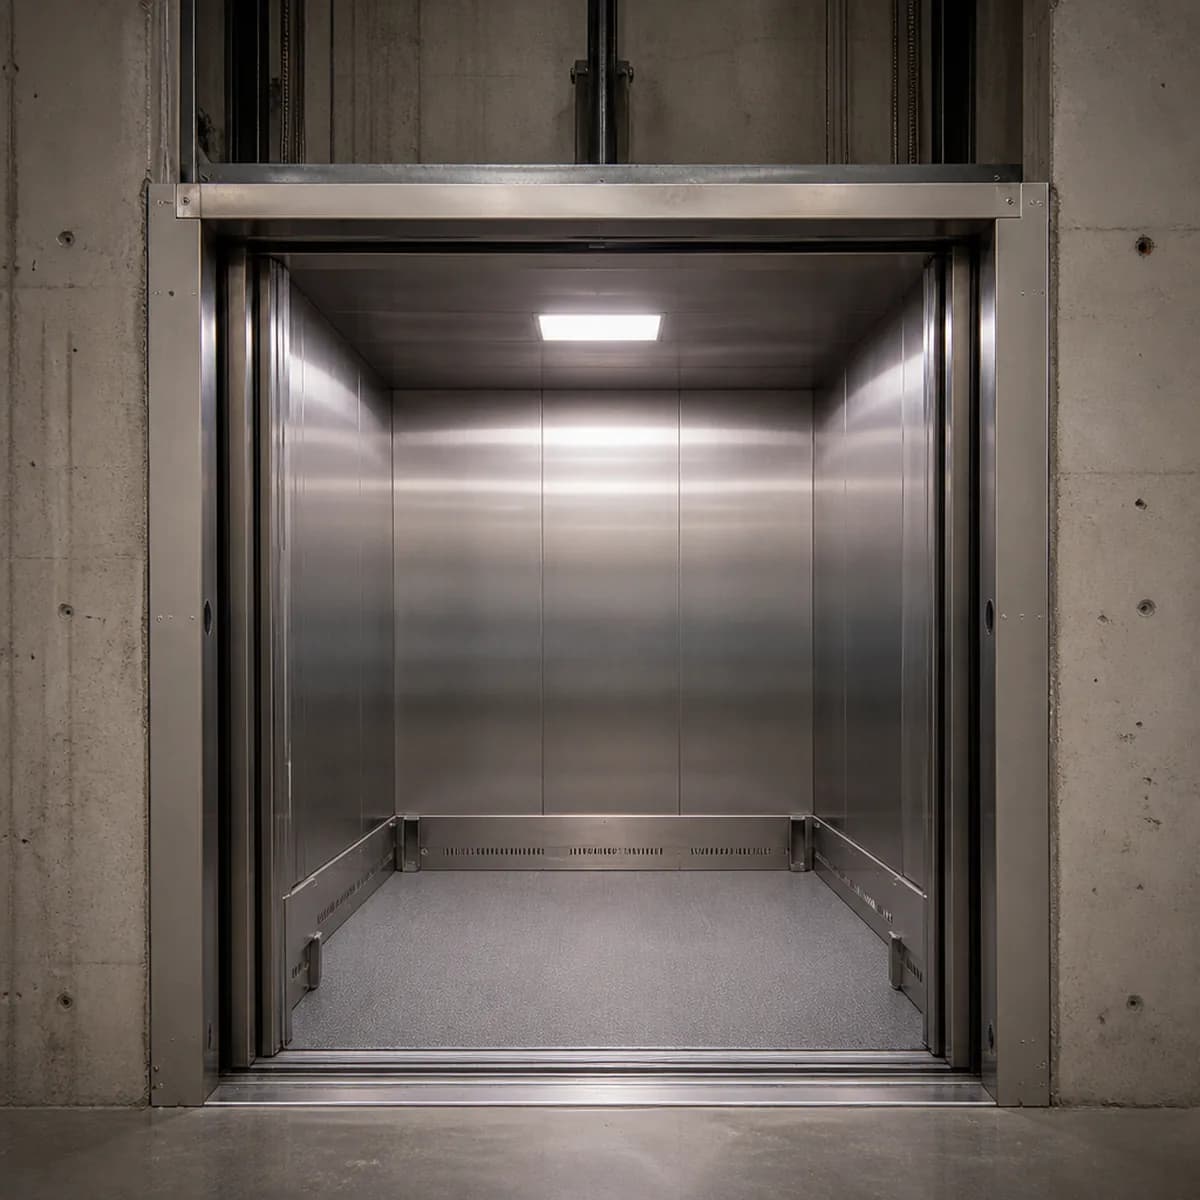
Stainless and washable materials for daily cleaning; finish is locked in the project spec.

Where possible, keep the bed lift off the visitor lift so the clinical path does not sit behind a public queue.
If only visitors and wheelchairs move, look at passenger or wheelchair-access lifts. In a larger hospital both are often needed: one for beds, one for visitors. Do not confuse a freight lift with a stretcher lift; goods and the clinical path are not the same.
An honest picture
A stretcher lift makes sense when the clinical path moves a bed or stretcher between floors. Then a deep cabin, wide door, washable finish, and accurate leveling do a clear job.
A deeper cabin and wider door let a bed or stretcher plus attendant enter at floor level — not by pivoting on the threshold.
Stainless and washable finishes make daily cleaning simpler. That is a practical choice, not a claim of absolute sterility.
When the building allows it, one car for beds and one for visitors keeps clinical work moving and the stretcher cabin clearer.
Accurate floor leveling matters for a bed’s wheels. Regular service and parts access keep the clinical path open more than a capacity slogan does.
A stretcher lift needs more room and shaft steel than an ordinary passenger car. If the shaft is tight, change the clinical path or drop the claim that “this shaft will take a bed.”
Wheelchair passage is not the same as bed entry. A wheelchair lift is access; a stretcher lift is a clinical path. Do not buy one in place of the other.
The hospital label does not pick the drive. Low-rise may be hydraulic; mid-rise and busy traffic is usually traction. That comes from the shaft.
If beds do not move between floors, a passenger lift with wheelchair access may be enough. Specify a stretcher lift when the clinical path actually needs a bed.
Better to name the limits in the first meeting. A tight shaft will not take a stretcher lift unless the entry path changes. Do not confuse a wheelchair lift with a bed lift. Pick the drive apart from the use. Do not force a small clinic into a hospital cabin if beds never go upstairs.
Choosing a use
If a bed or stretcher moves between floors, a hospital elevator is a serious option. If the path is people and wheelchairs only, an ordinary passenger lift — and a wheelchair-access lift when needed — is enough. One building can host both.
Stretcher / hospital
Bed or stretcher plus attendant; clinical path
Ordinary passenger
Standing passengers; visitors and general traffic
Stretcher / hospital
Usually deeper than wide; locked after the project bed type
Ordinary passenger
Passenger-car size; not designed for a bed
Stretcher / hospital
Wide; straight entry without a threshold pivot
Ordinary passenger
Typical passenger clear opening
Stretcher / hospital
Clinical traffic; separate from visitors when possible
Ordinary passenger
Visitors and staff; wheelchair access is a separate brief
Read the table against the clinical path, not the sign on the door. A four-storey clinic that never takes a bed upstairs only needs a passenger lift. The same building, if a stretcher moves between emergency and a floor, tips toward a stretcher lift. Do not treat a wheelchair lift as a bed lift; see the wheelchair page separately.
Project path
A stretcher-lift install does not start with picking a cabin finish. First we see bed or stretcher type, the entry path on each floor, the shaft, and whether visitors are split off. Without those, two quotes cannot be compared.
Shaft survey, bed or stretcher type, door width, capacity, and whether visitors split from the clinical path.
Execution drawings, hygienic cabin and door selection, drive choice, and a transparent phased quote.
Shaft steel, rails, wide doors, and cabin; controller and drive wiring per approved drawings — with orderly site work in a clinical space.
Safety tests, precise leveling for bed wheels, inspection prep, and a short operator briefing.
After the survey, drawings and a phased quote follow: design, supply, install, handover. Exact timing depends on shaft readiness, working in an occupied clinical building, and lead time for wide doors. Handover means leveling is right, inspection paperwork is moving, and the service path is clear — not just a cabin on rails.
How quotes are built
There is no fixed hospital-elevator price. Two three-stop clinics can get very different quotes; usually one has a compact stretcher and ordinary doors, the other a full bed and wide doors on several floors.
We write the number after the survey. If you only heard a lump sum, ask which bed locked the cabin size, whether wide doors are inside the figure, and whether periodic service is separate.
Project proof
A few jobs in hospitals and medical complexes. Each card’s notes say whether the unit was a passenger lift or a clinical path; do not read this page title onto every car.
Before a site visit the same questions come back: what a stretcher lift is, how it differs from a wheelchair lift, size and kilograms, whether stainless is mandatory, where price comes from, whether a small clinic needs one. Short answers are here; numbers and drawings come after the project bed type and the shaft survey.
Related types
A wheelchair lift is access, not a stretcher lift. Freight moves goods, not the clinical path. Residential passenger cars are for people. If the use changes, open that page.
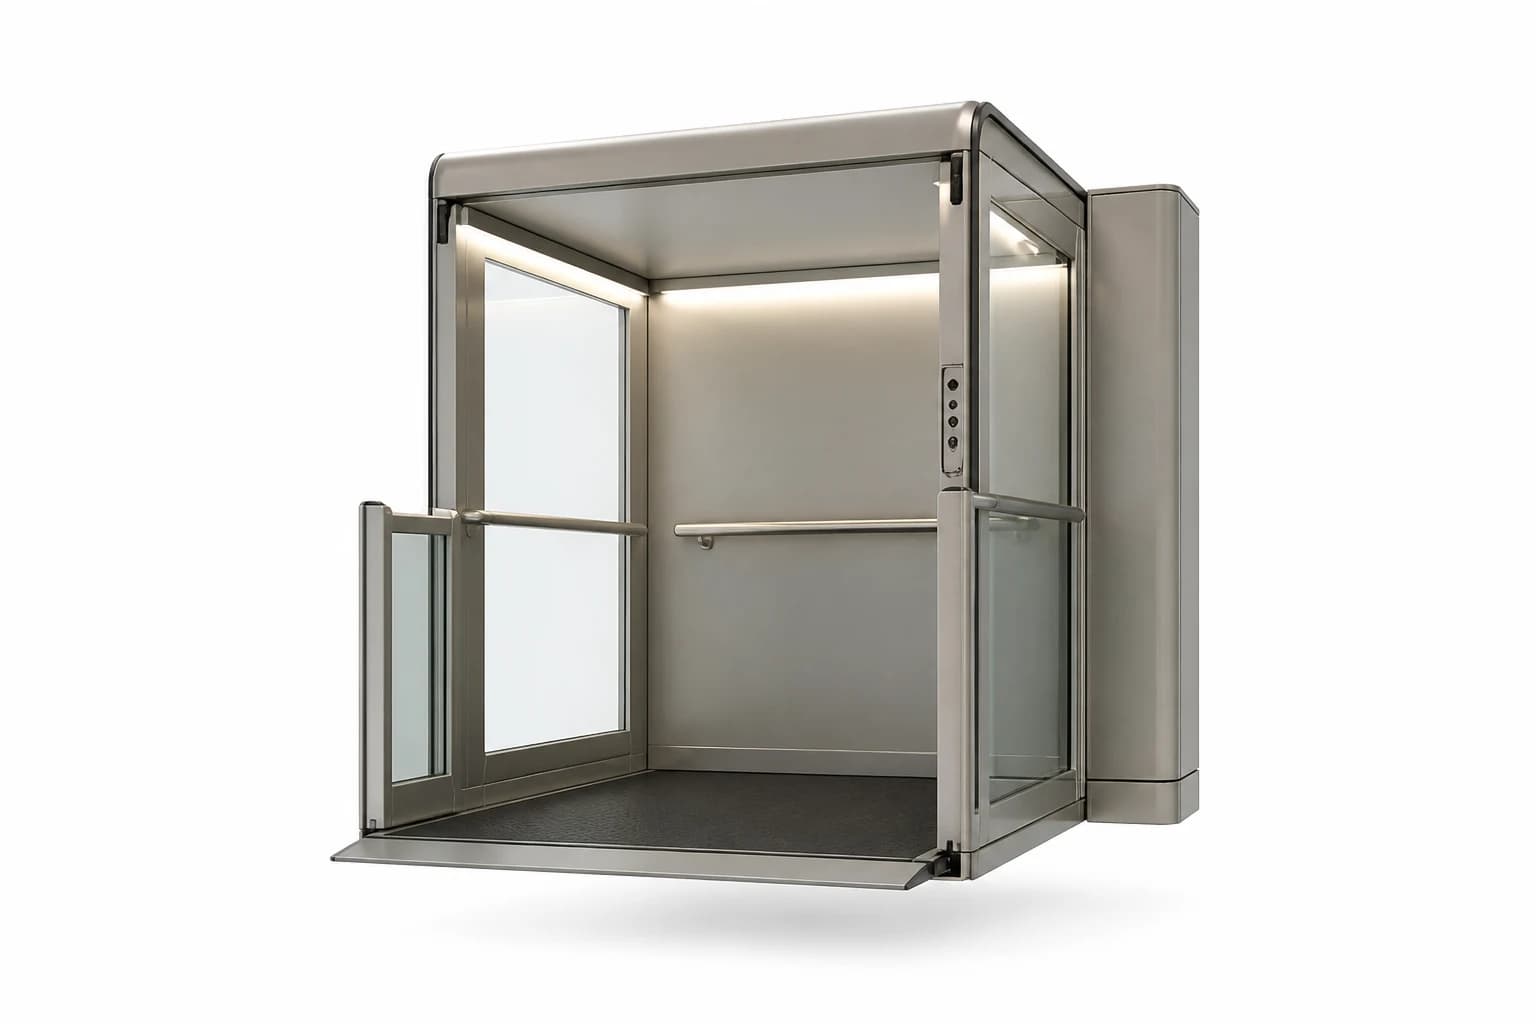
Wheelchair / accessible elevator
A wheelchair elevator is built around entry: door width, cabin floor area, handrails, control height, and leveling. It may serve a public building, clinic, or home. It is not a hospital stretcher lift and not a stairlift. Atlas Asanbar Arsh designs and installs in Tehran, Karaj, and cities across northern Iran.
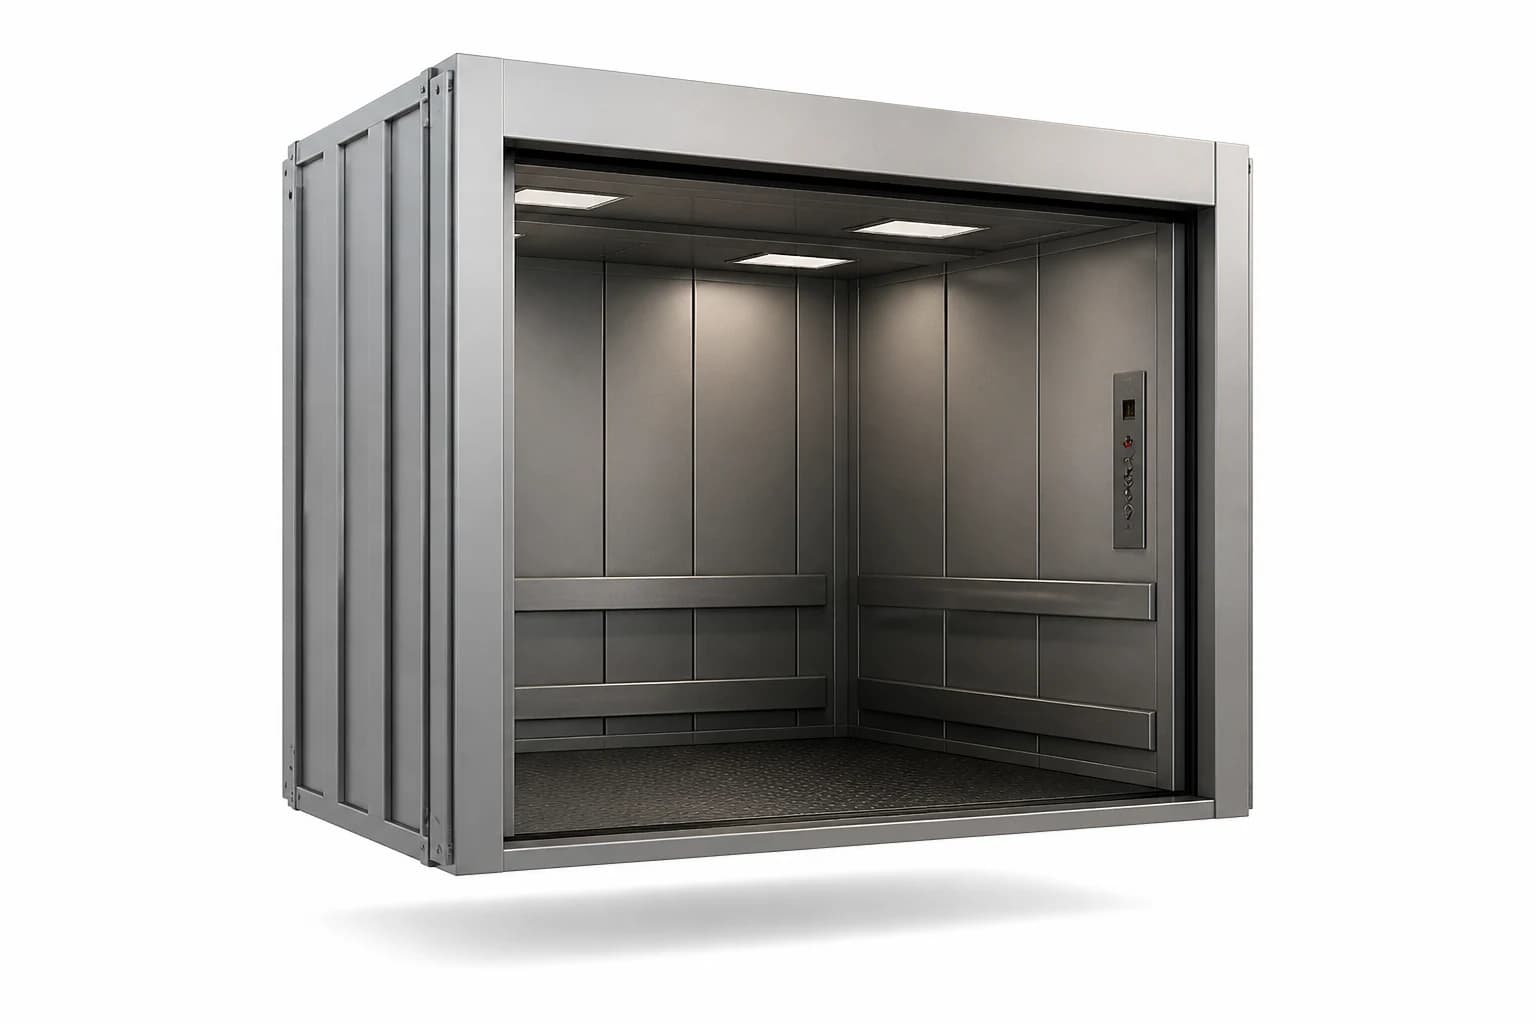
Freight elevator
A freight elevator moves goods and heavy loads, not passenger traffic. Cabin, doors, floor, and shaft structure are sized for cargo from the start. The drive can be traction or hydraulic, depending on rise and load. Atlas Asanbar Arsh designs and installs in Tehran, Karaj, and cities across northern Iran.
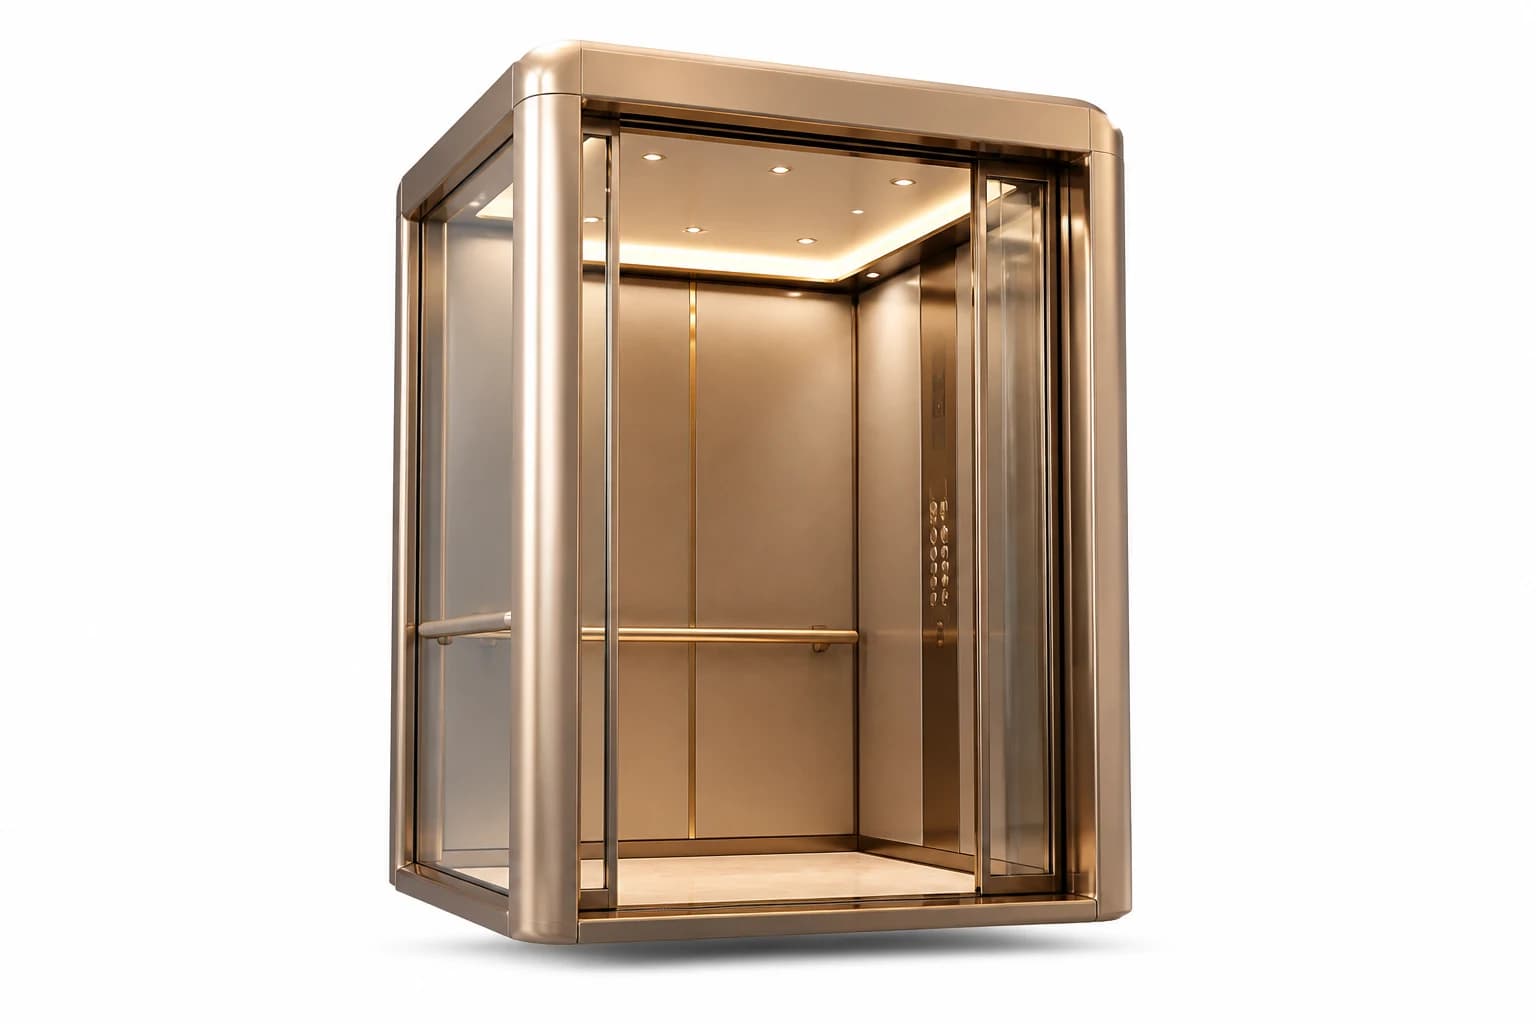
Residential elevator
A residential elevator here means the shared lift in an apartment building or complex — not a villa home-lift. Lock capacity, stops, and resident traffic before cabin finish. The drive can be traction, MRL, or hydraulic, depending on height and the shaft. Atlas Asanbar Arsh designs and installs in Tehran, Karaj, and cities across northern Iran.
Related resources
Once the healthcare use is clear, continue from here to installation, elevator types, or the wheelchair-access lift.

Ready for a consultation?
Call now for pricing and technical advice.