Atlas Asanbar ArshTechnical & EngineeringAtlas Asanbar Arsh

Atlas Asanbar services

Elevator design

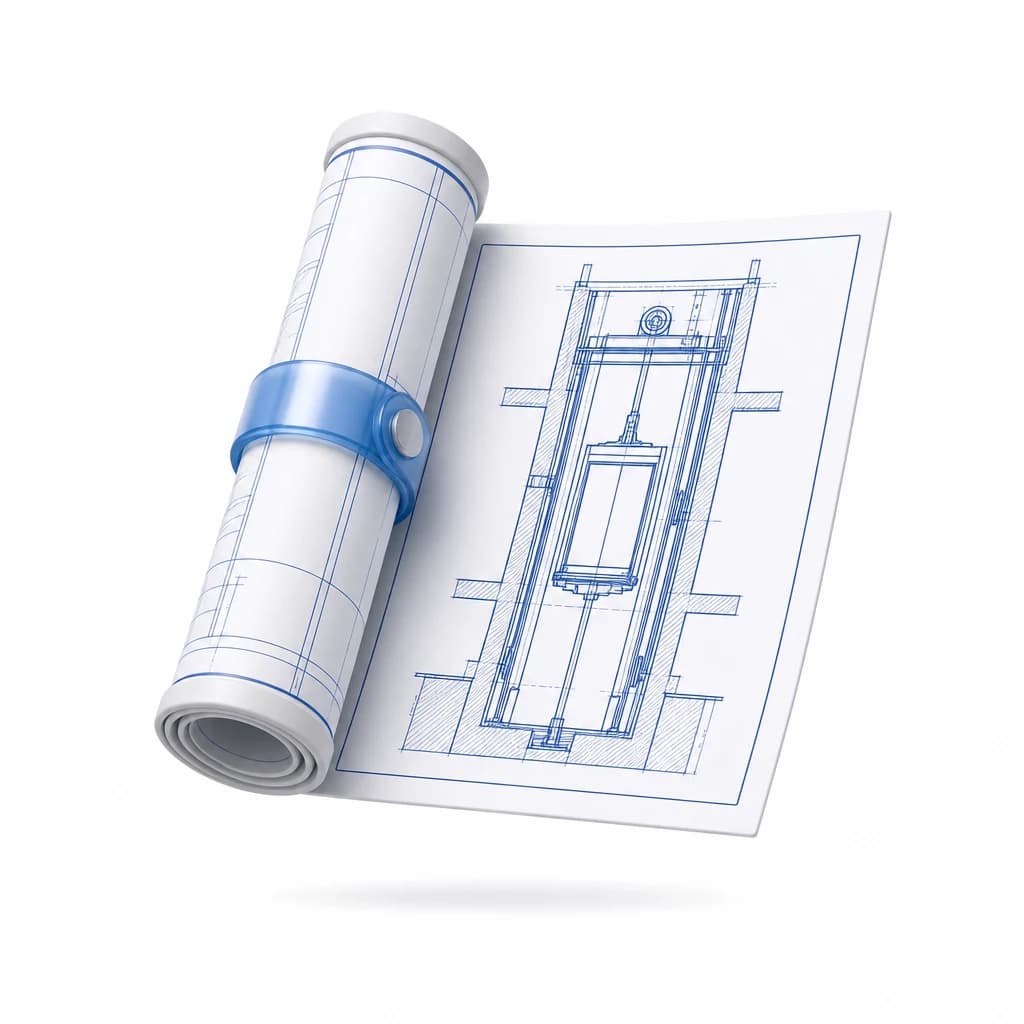
Elevator design is where every successful project begins — from capacity and quantity to shaft layout, system type, and coordination with the building architecture. Our engineering team delivers execution drawings and a clear quote before the shaft is poured.

25+
Years of engineering
350+
Projects with shop drawings
National standard
Design per ISIRI 6303
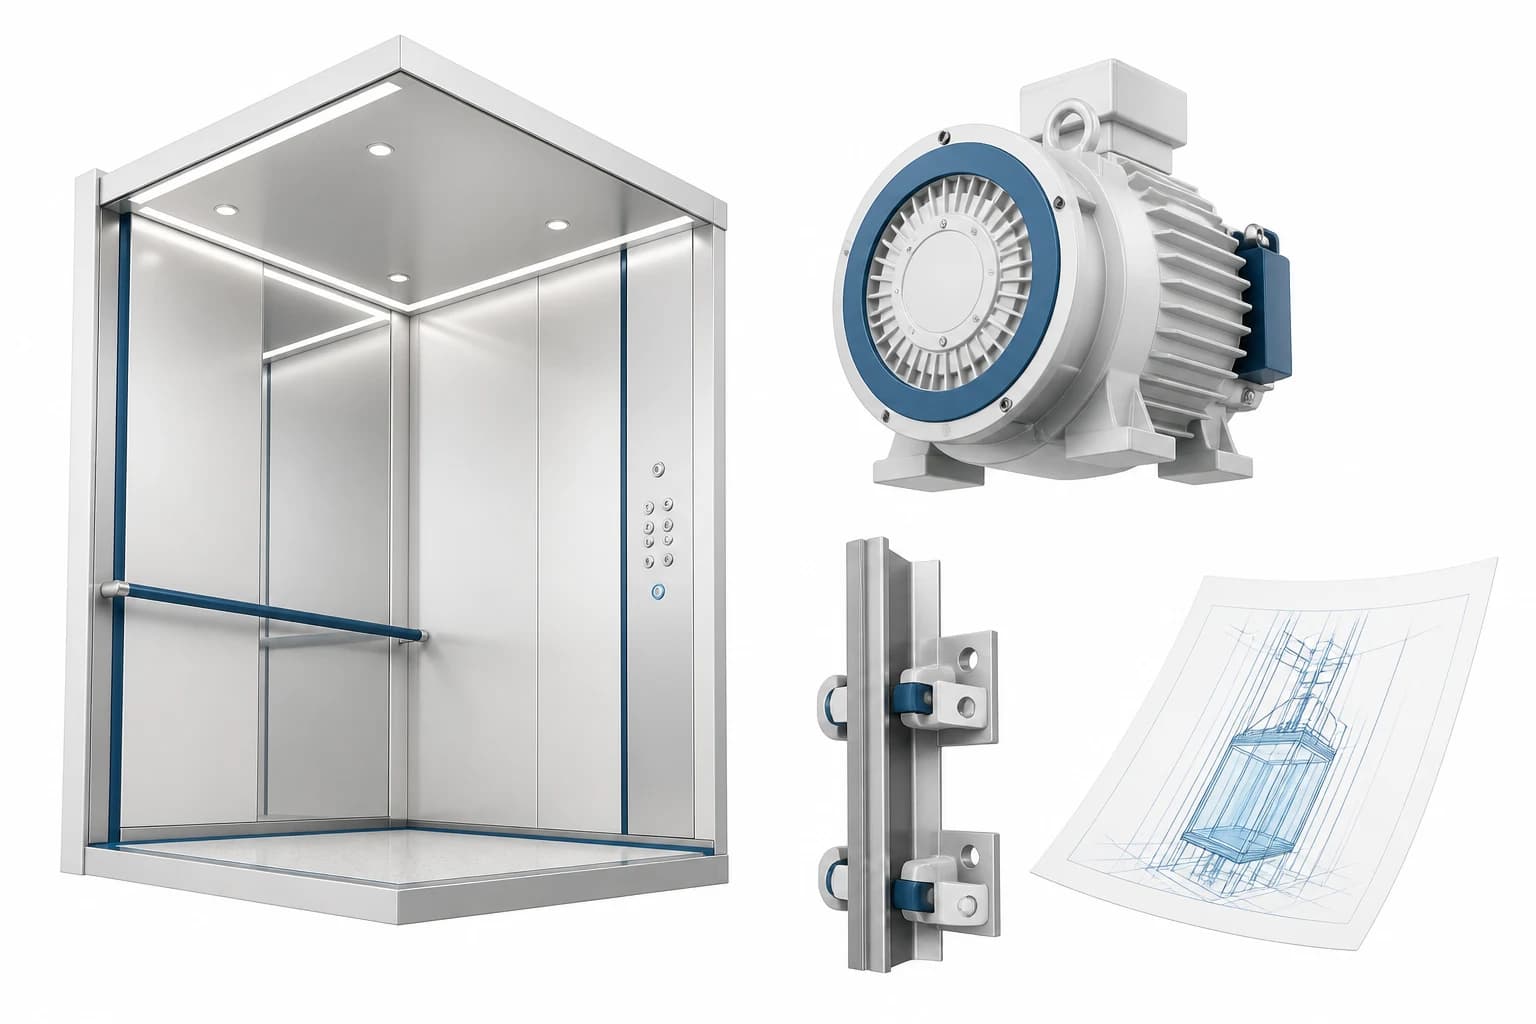
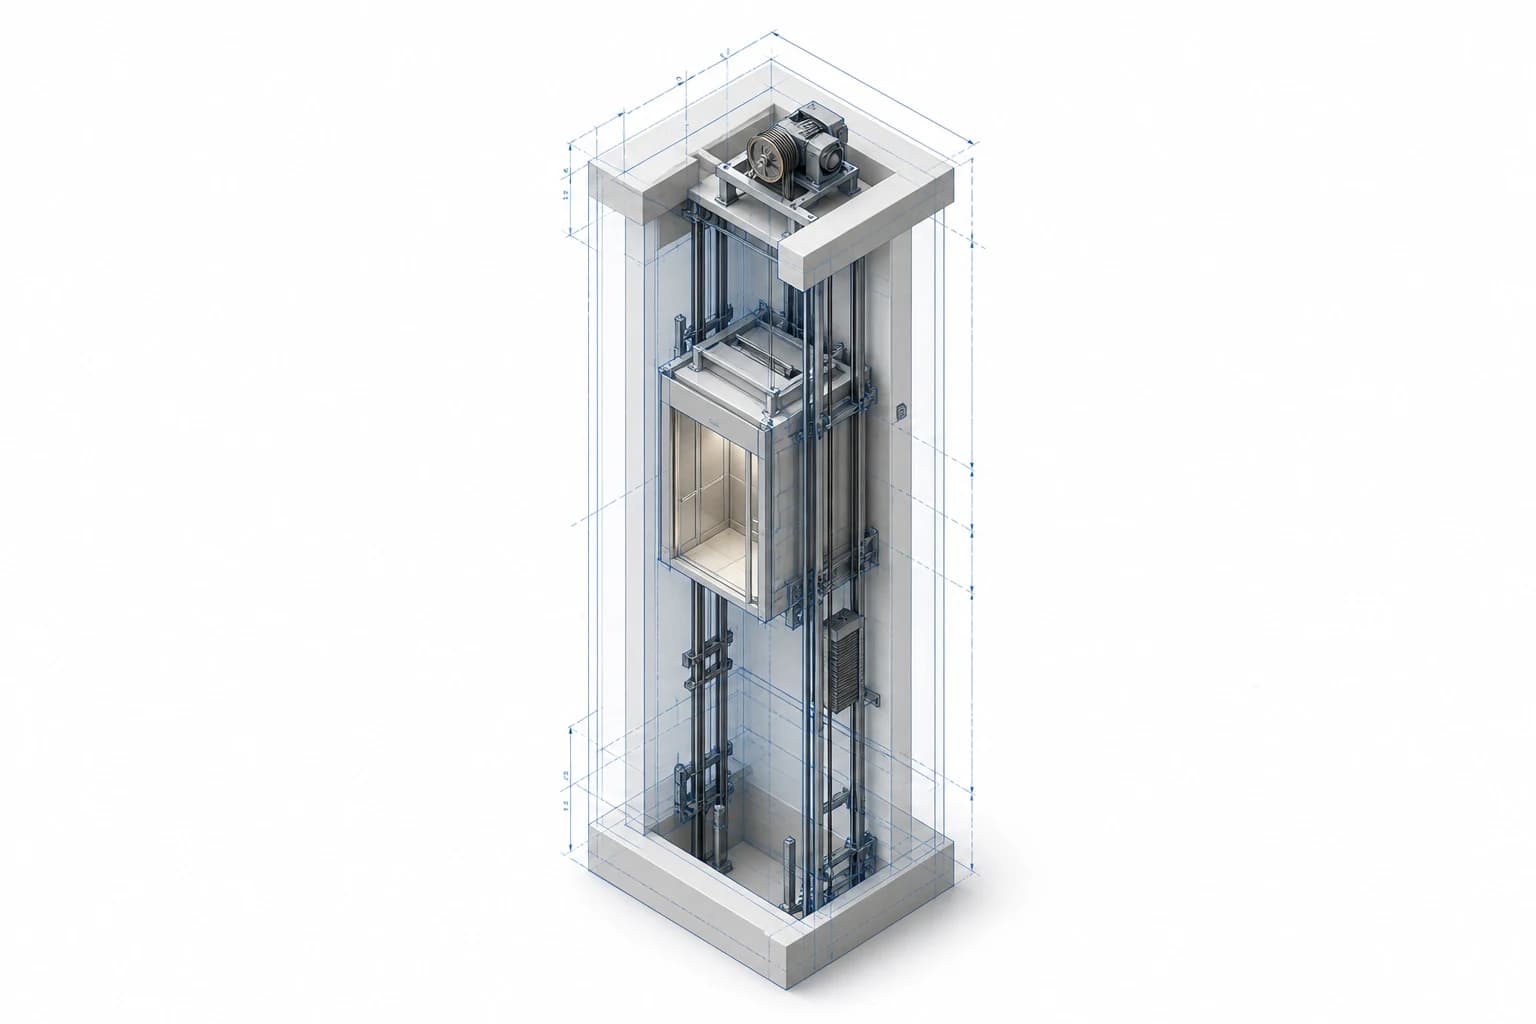
Elevator design — execution drawing and shaft section

Which projects need professional elevator design?

New towers, residential blocks, commercial complexes, and hospitals each have different traffic and capacity needs. Elevator design means knowing how many units you need, where the shaft should sit, and whether traction, hydraulic, or machine-room-less fits your building — before site work starts. Atlas Asanbar Arsh joins at the architectural plan stage to avoid costly rework later.

In older buildings without a shaft, design starts with a feasibility survey: is there room for shaft and machine space, and what structural or electrical limits apply? In new builds, coordination with architect and structural engineer from the framing phase is critical — shaft and pit dimensions must be fixed per approved supplier drawings before concrete is poured.

If you are still deciding, our elevator buying guide explains the initial specification checklist. Contact us for project-specific design consultation.

Elevator buying guide

Scope of work

What does elevator design include?

From traffic analysis to shop drawings — every step defined before site work begins.

Elevator traffic analysis and capacity

Traffic analysis and capacity

Review of units, floors, building use, and peak hours to determine required capacity, speed, and number of elevators.

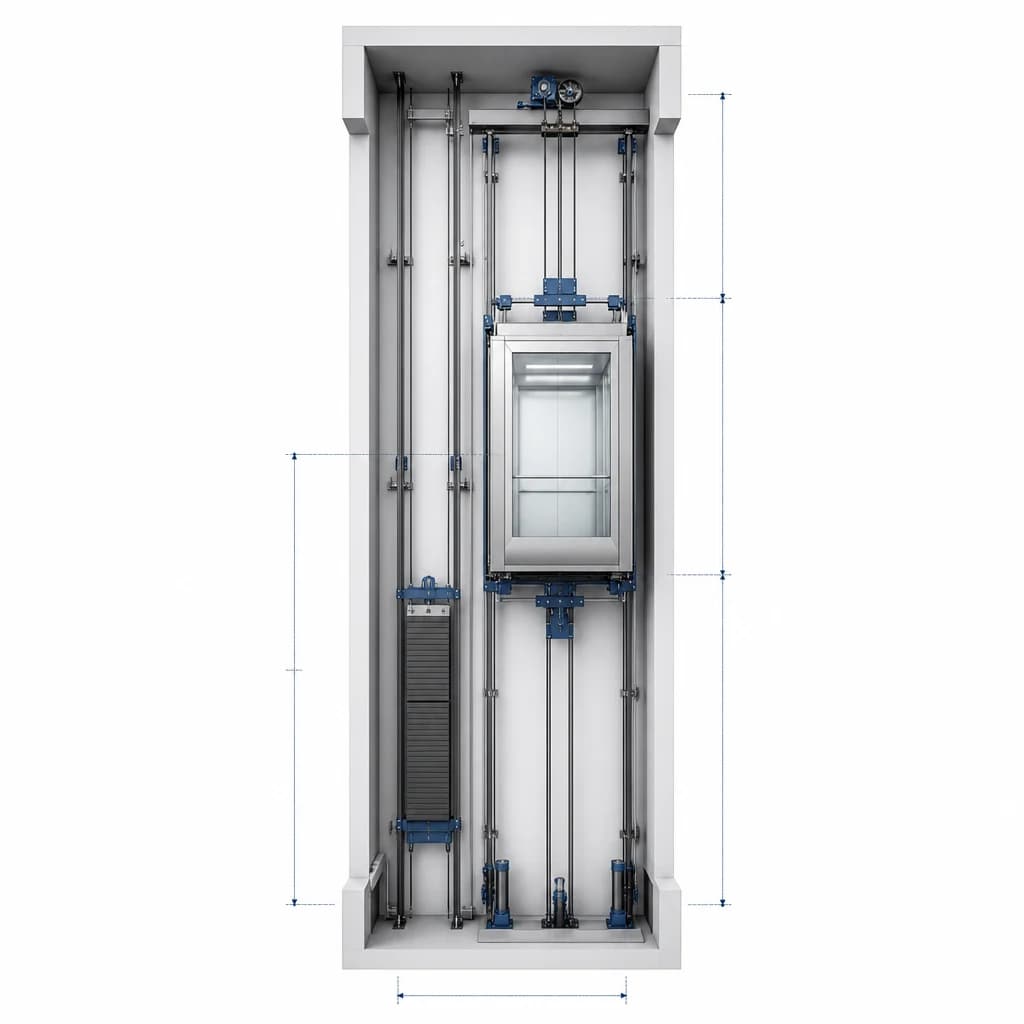
Elevator shaft dimensions and section

Shaft and machine room sizing

Shaft dimensions, pit depth, overhead, and machine-room or MRL layout — matched to door type and chosen system.

Elevator system and motor selection

System and component selection

Recommendation of system type (traction, hydraulic, gearless, geared, MRL), motor capacity, door type, and initial cabin specs.

Elevator shop drawings and blueprints

Shop drawings and architecture coordination

Delivery of execution drawings for shaft, steel, electrical, and equipment layout — coordination with architect and structural engineer before concrete.

How do we determine capacity and shaft dimensions?

Elevator capacity comes from unit count, floor count, building use (residential, commercial, healthcare), and peak-hour traffic. In Iran, national standard ISIRI 6303 — aligned with EN 81 — sets minimum cabin sizes and wheelchair access for new buildings. Exact shaft and pit dimensions always depend on door type, chosen system, and supplier drawings — not one fixed table for every project.

Door type (telescopic, centre-opening, or semi-automatic) directly affects shaft width. Pit depth and overhead clearance are calculated per execution drawings for service access and safety equipment — errors at this stage can delay inspection and trigger costly structural corrections.

For how capacity relates to pricing, see our 4-person elevator guide. Final shaft dimensions are set in your project design quote.

4-person elevator and capacity guide

Design process

Design stages from plan intake to drawing delivery

Elevator buying and selection guide

Plan intake and initial survey

Floor plans, building use, and a site visit when possible to review structural, electrical, and access constraints.

Elevator traffic analysis and capacity

Traffic analysis and capacity proposal

Capacity, speed, unit count, and use type (passenger, wheelchair, stretcher if needed) per national regulations.

Elevator shaft dimensions and section

Shaft, pit, and machine room layout

Shaft size, pit depth, overhead, and machine room or MRL equipment location are fixed on the architectural plan.

Elevator system and motor selection

System, cabin, and motor selection

System type, motor brand, cabin design, and door type proposed — with Atlas catalog selection available at this stage.

Elevator shop drawings and blueprints

Shop drawing delivery and quote

Approved execution drawings for structural team and install crew, plus a transparent equipment and execution quote.

Gearless, geared, or machine-room-less — which fits your building?

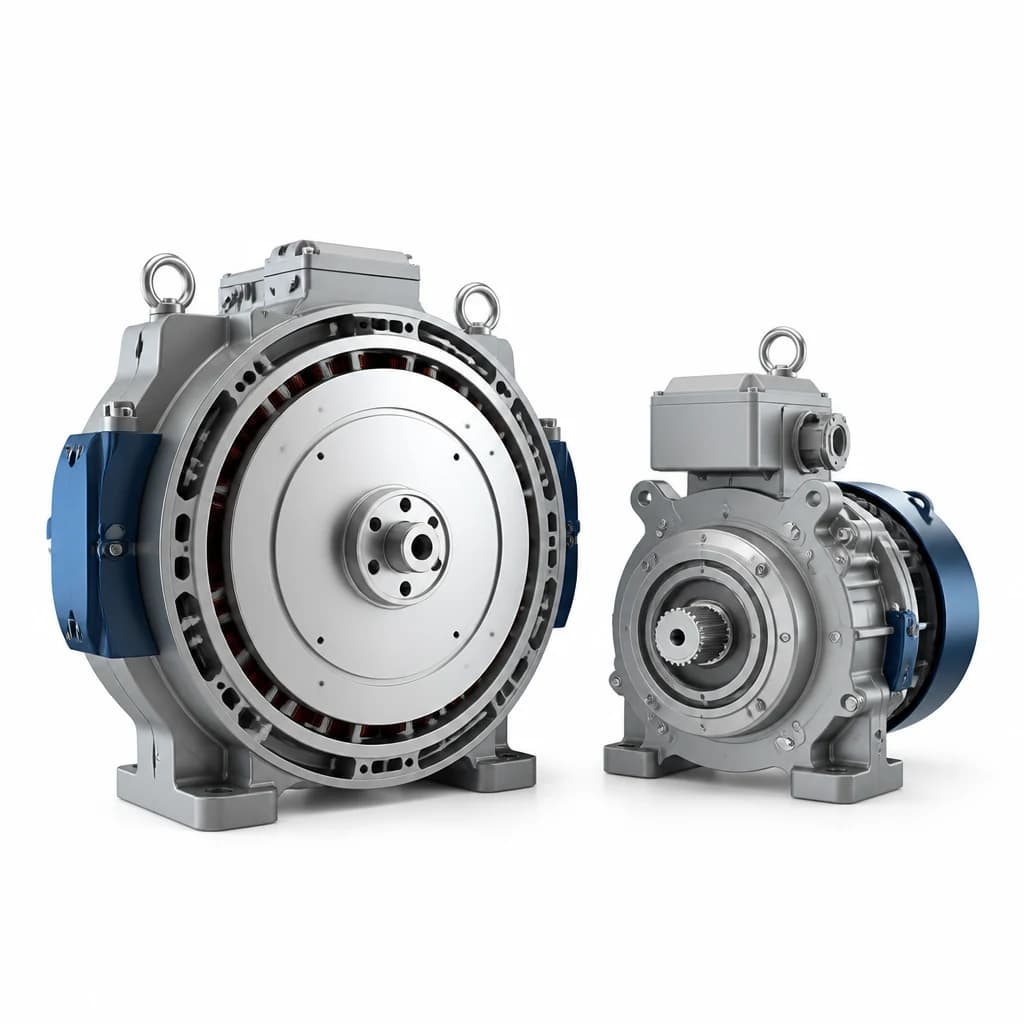
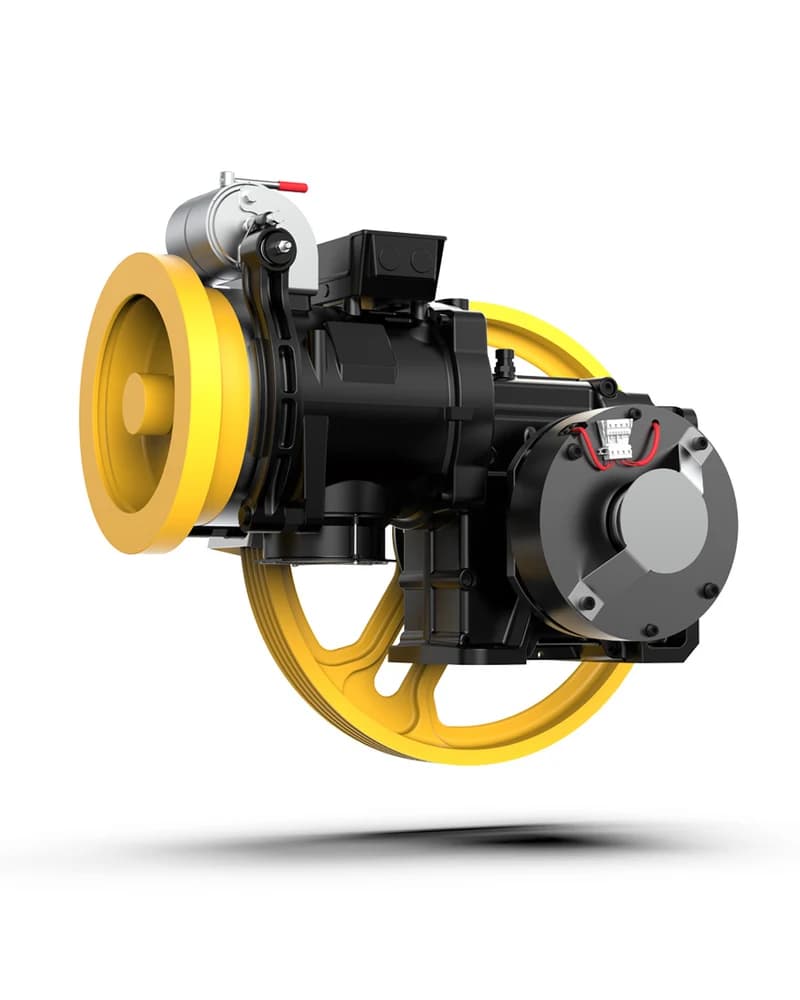
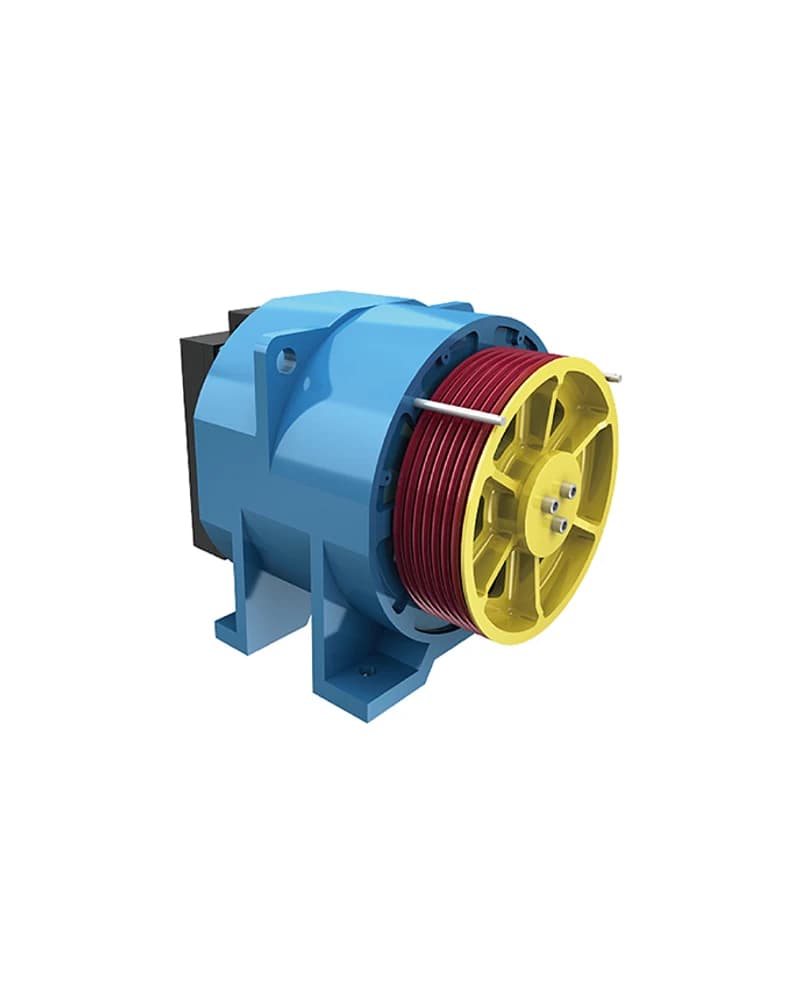
Traction system selection in elevator design depends on building height, daily traffic, and available machine-room space. Gearless drives are typically more compact and install inside the shaft in MRL layouts — freeing the rooftop. Geared drives with a separate machine room remain a common choice in many Iranian residential and commercial projects.

Machine-room-less means no separate machine room — not zero mechanical space. MRL shafts typically need more overhead than standard machine-room layouts. In design, system type, three-phase power, and control panel location are planned from the start.

For a technical comparison of gearless vs. geared drives — including install space and MRL use — read our specialist guide.

Gearless vs. geared motor comparison

Why Atlas Asanbar

Precise engineering before execution — one path to handover

Elevator design and engineering experience

Design and execution experience

Over 25 years across residential, commercial, and healthcare projects — we know which design decisions become expensive on site later.

Quality elevator design and drafting

Approved drawings, not site guesswork

Every project runs on clear execution drawings — shaft dimensions, steel layout, and technical specs are fixed before concrete starts.

Elevator design and installation coordination

From design to install — one point of contact

After drawing approval, the execution team implements the same specs on site — no gap between engineering and installation.

Elevator design in Tehran, Karaj, and across Iran

Atlas Asanbar Arsh engineering office is in Karaj; we have delivered shop drawings and technical consultation for projects in Tehran, Karaj, and across northern and central Iran for years. References that moved from design through installation are in our completed projects section.

For distant provinces, after receiving plans and initial data we can review drawings remotely and schedule a site visit. The path after design typically leads to installation — one team from drawing to handover.

If your project is still on the drawing board, send floor plans and building use now. Design consultation and an initial quote are available via our contact form.

Request elevator design consultation

Elevator cabins

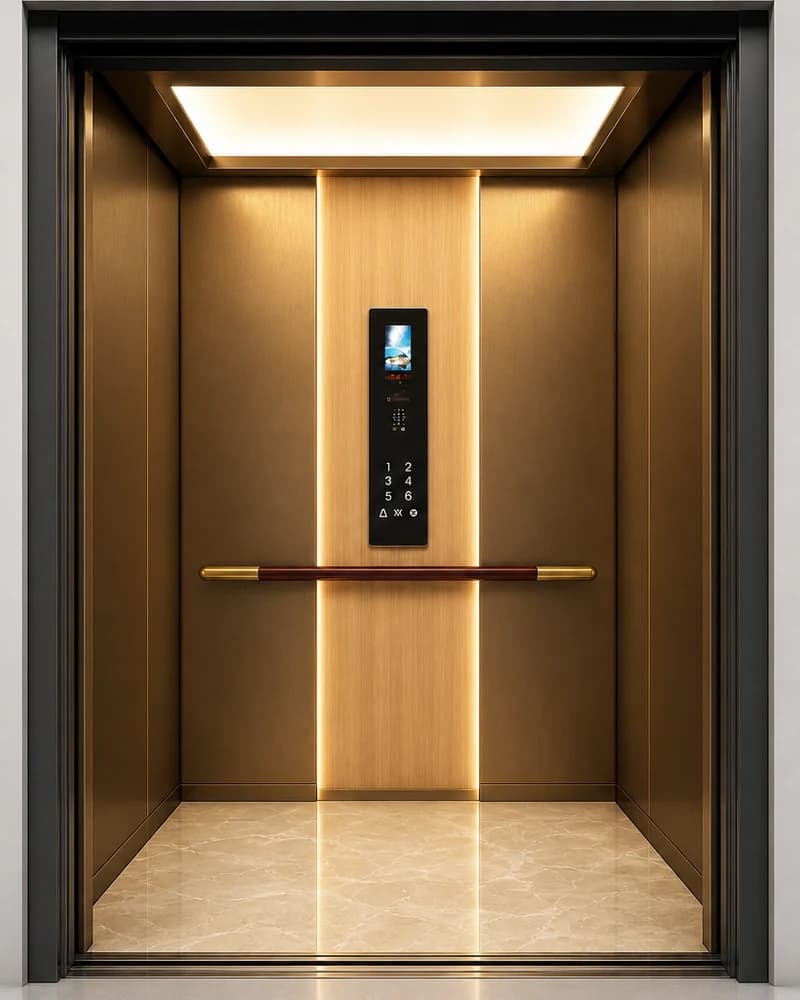
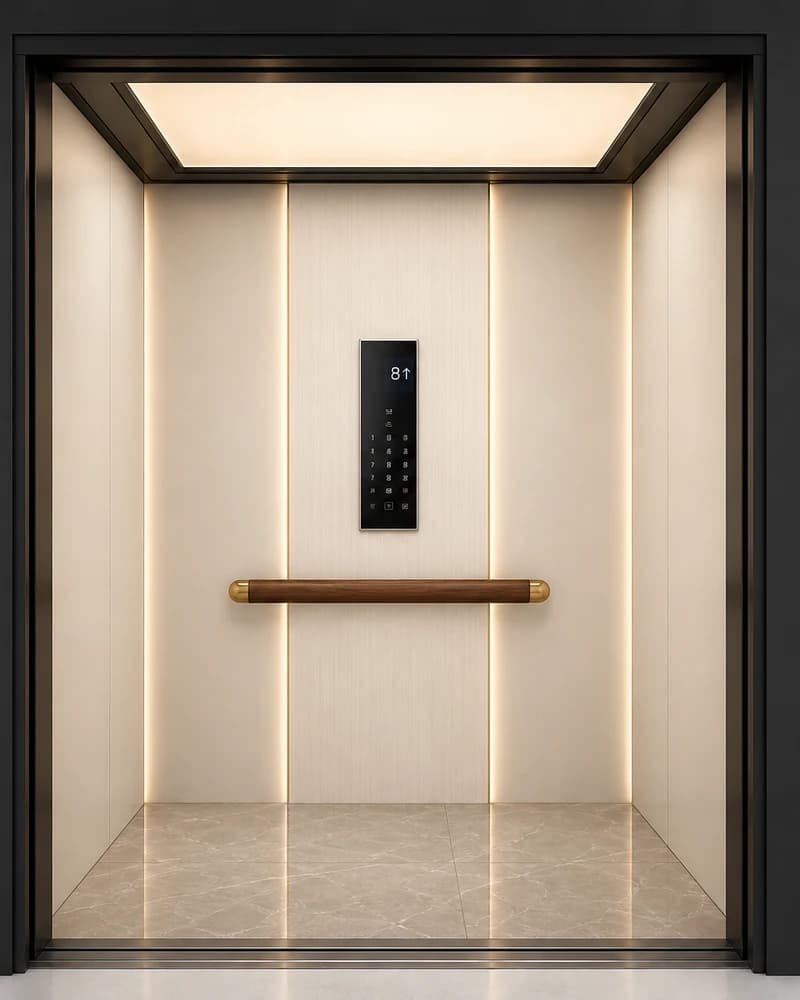
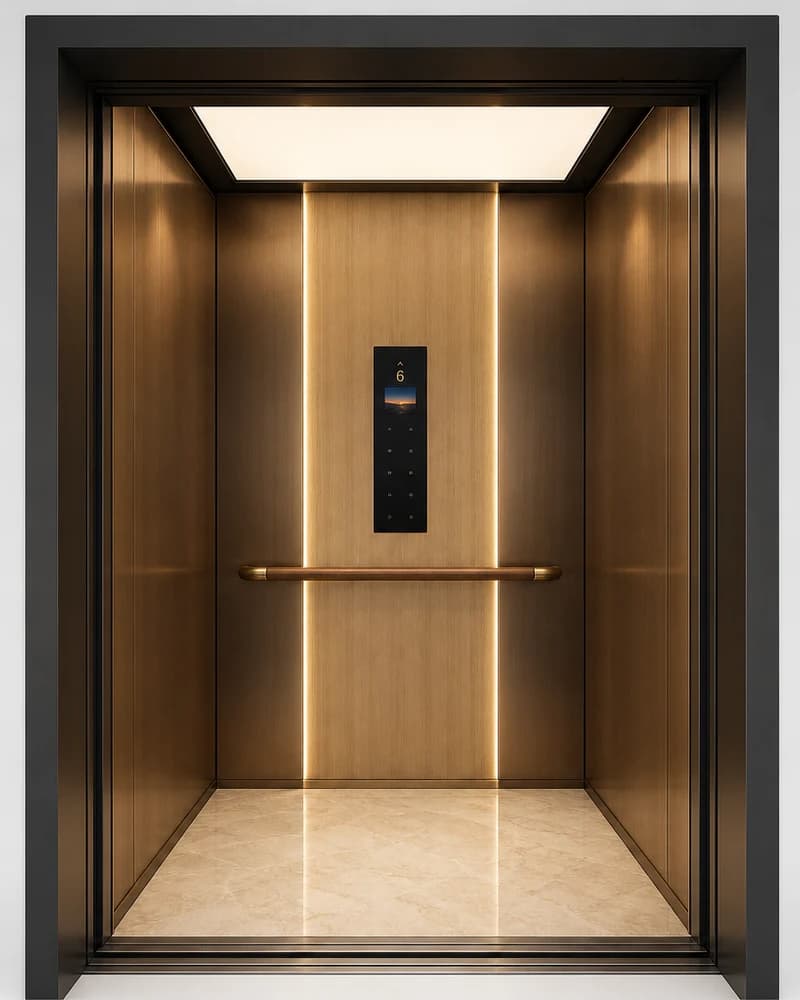
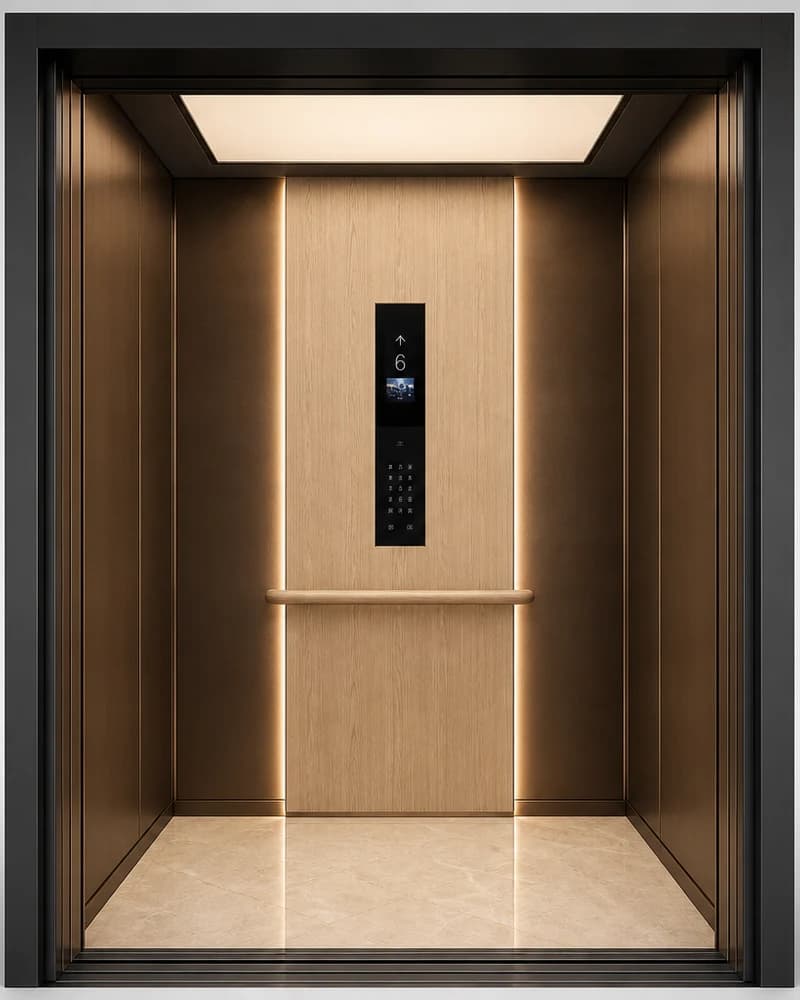
Cabin designs for your project

Pick cabin materials and size before the shaft is poured.

View all

Elevator motors

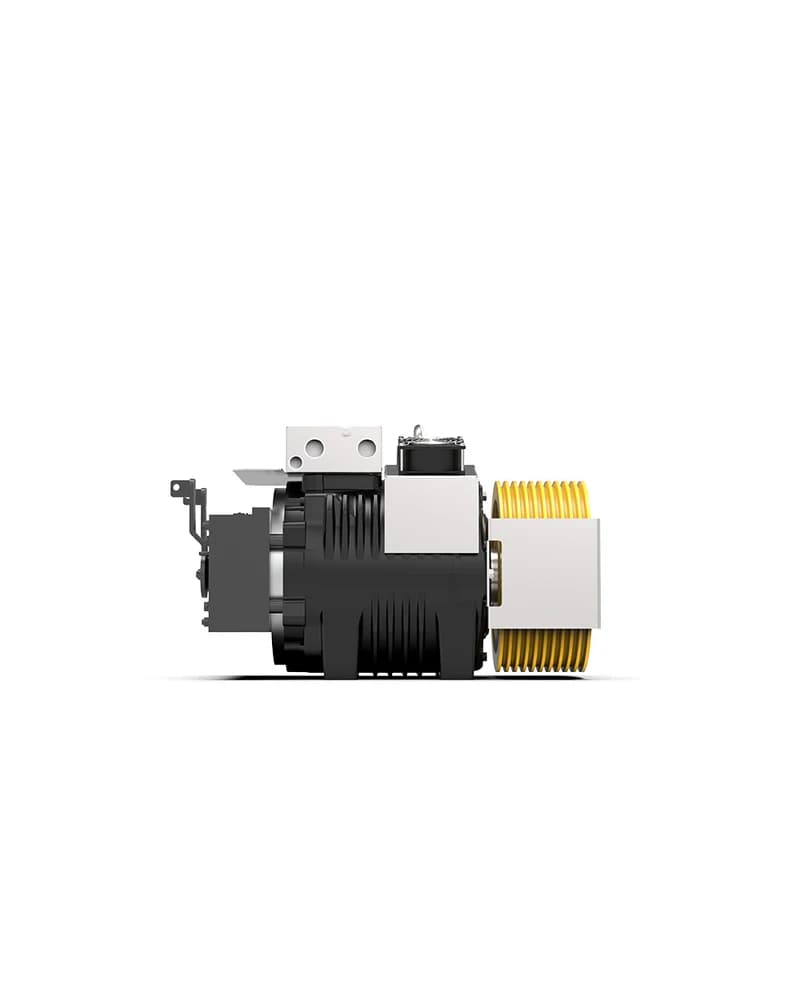
Motors matched to your design

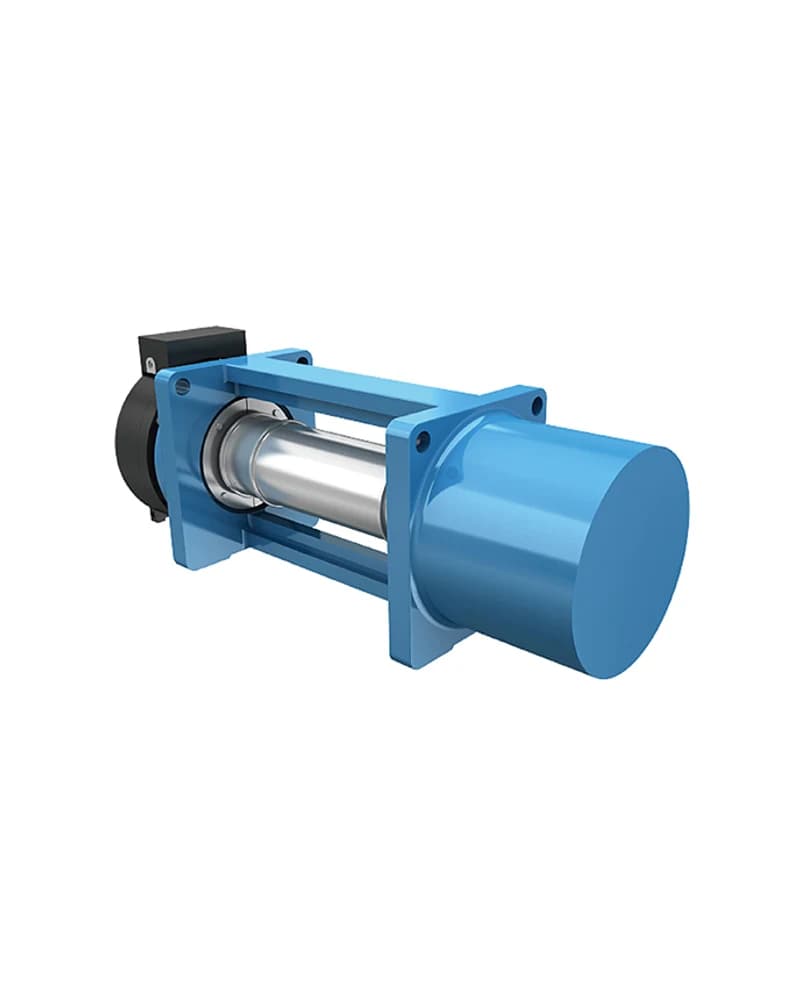
Gearless or geared — capacity and speed per project traffic analysis.

View all
Cabin and motor selection in elevator design

Product catalog

Choose cabin and motor during the design phase

Cabin finish and motor type are best fixed before shaft dimensions are final. Choose from dozens of Atlas catalog models — our technical team coordinates with your execution drawings.

FAQ

Common questions about elevator design

Traffic analysis, capacity and unit count, shaft and pit dimensions, system type selection (traction, hydraulic, MRL), cabin and motor specs, and delivery of execution drawings for structural and install teams.

Project consultation in the lobby

Ready for a consultation?

Call now for pricing and technical advice.