01
Hotel and public lobby
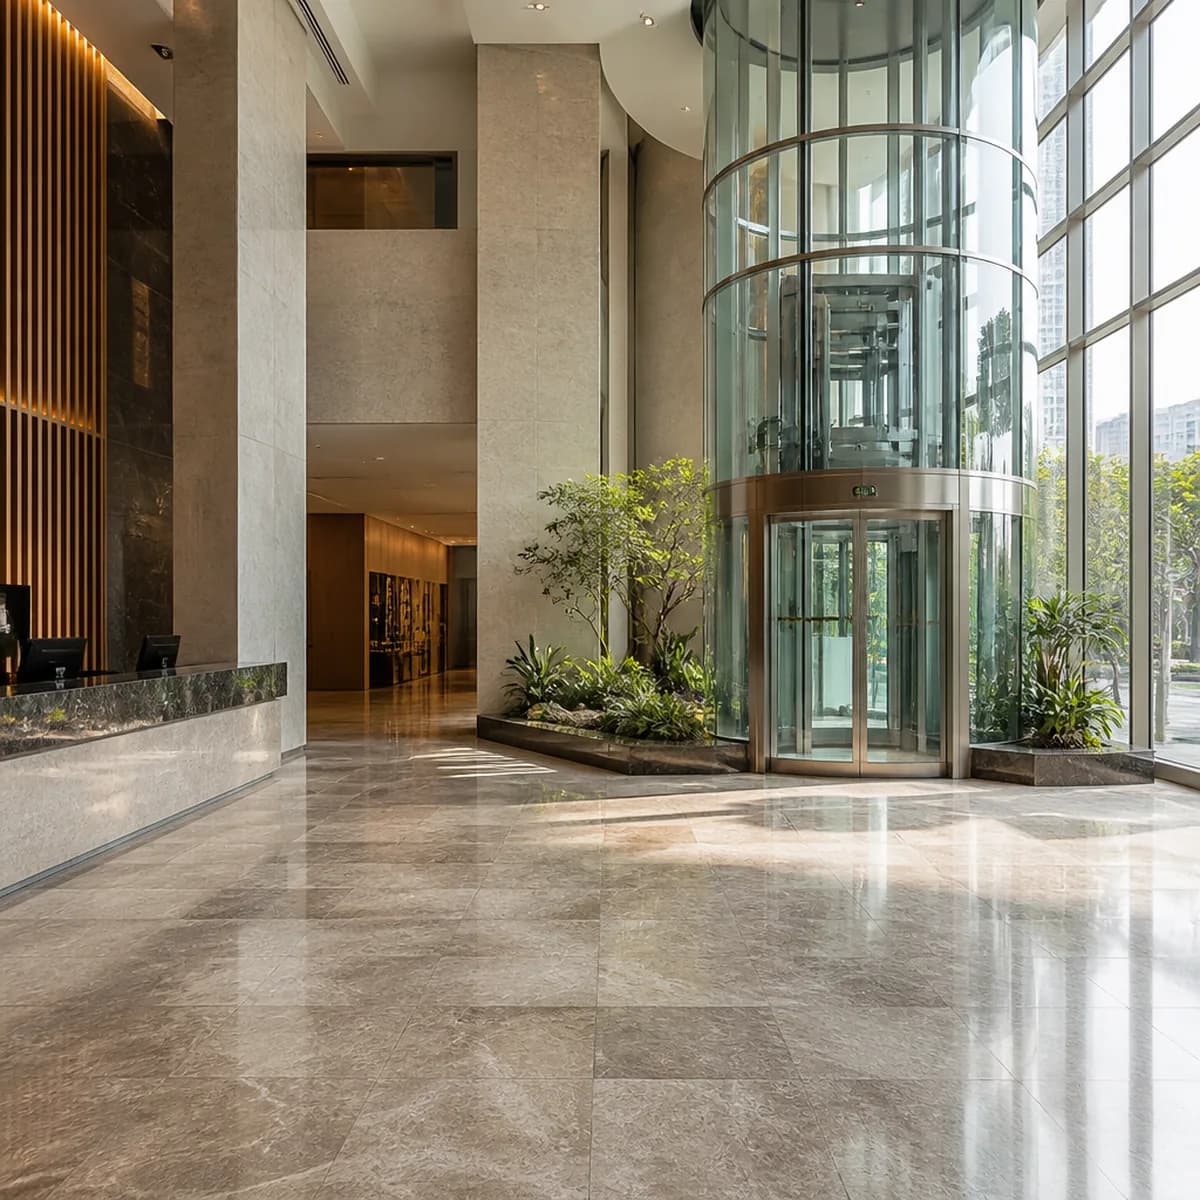
A panoramic lift in a hotel or civic lobby is part of the guest path; view and light come first, and room-floor privacy is designed separately.
Design and façade
A panoramic elevator is a cabin and shaft design language, not a drive type. The view belongs to a lobby, hotel, or atrium; travel still comes from traction, or hydraulic on low-rise work. Glass must be lift safety glazing, and cleaning, privacy, and shaft structure belong in the first survey. Atlas Asanbar Arsh designs and installs in Tehran, Karaj, and cities across northern Iran.
System anatomy
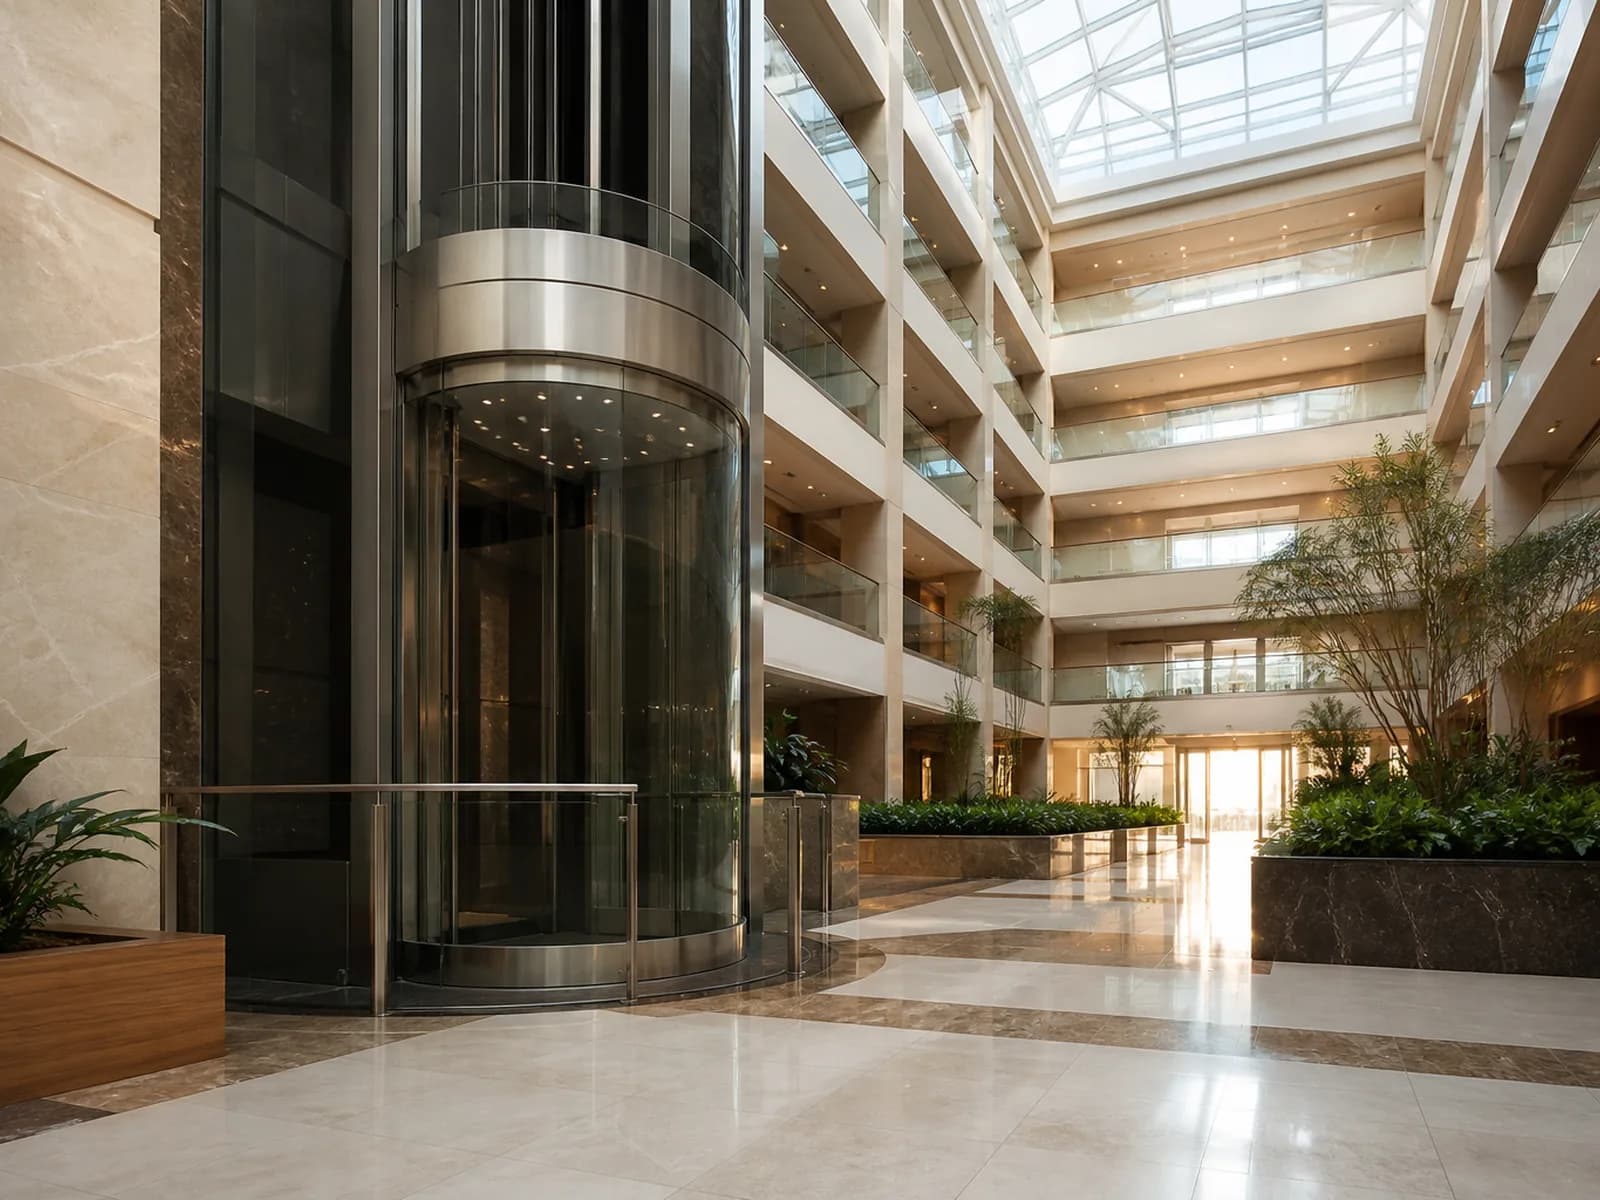
Panoramic means the passenger looks from a glass car into a lobby, atrium, or façade. That is an architectural language. You still pick the motor, counterweight, jack, or MRL separately. If someone says “put in a panoramic lift” and never names the drive, the system is not chosen yet.
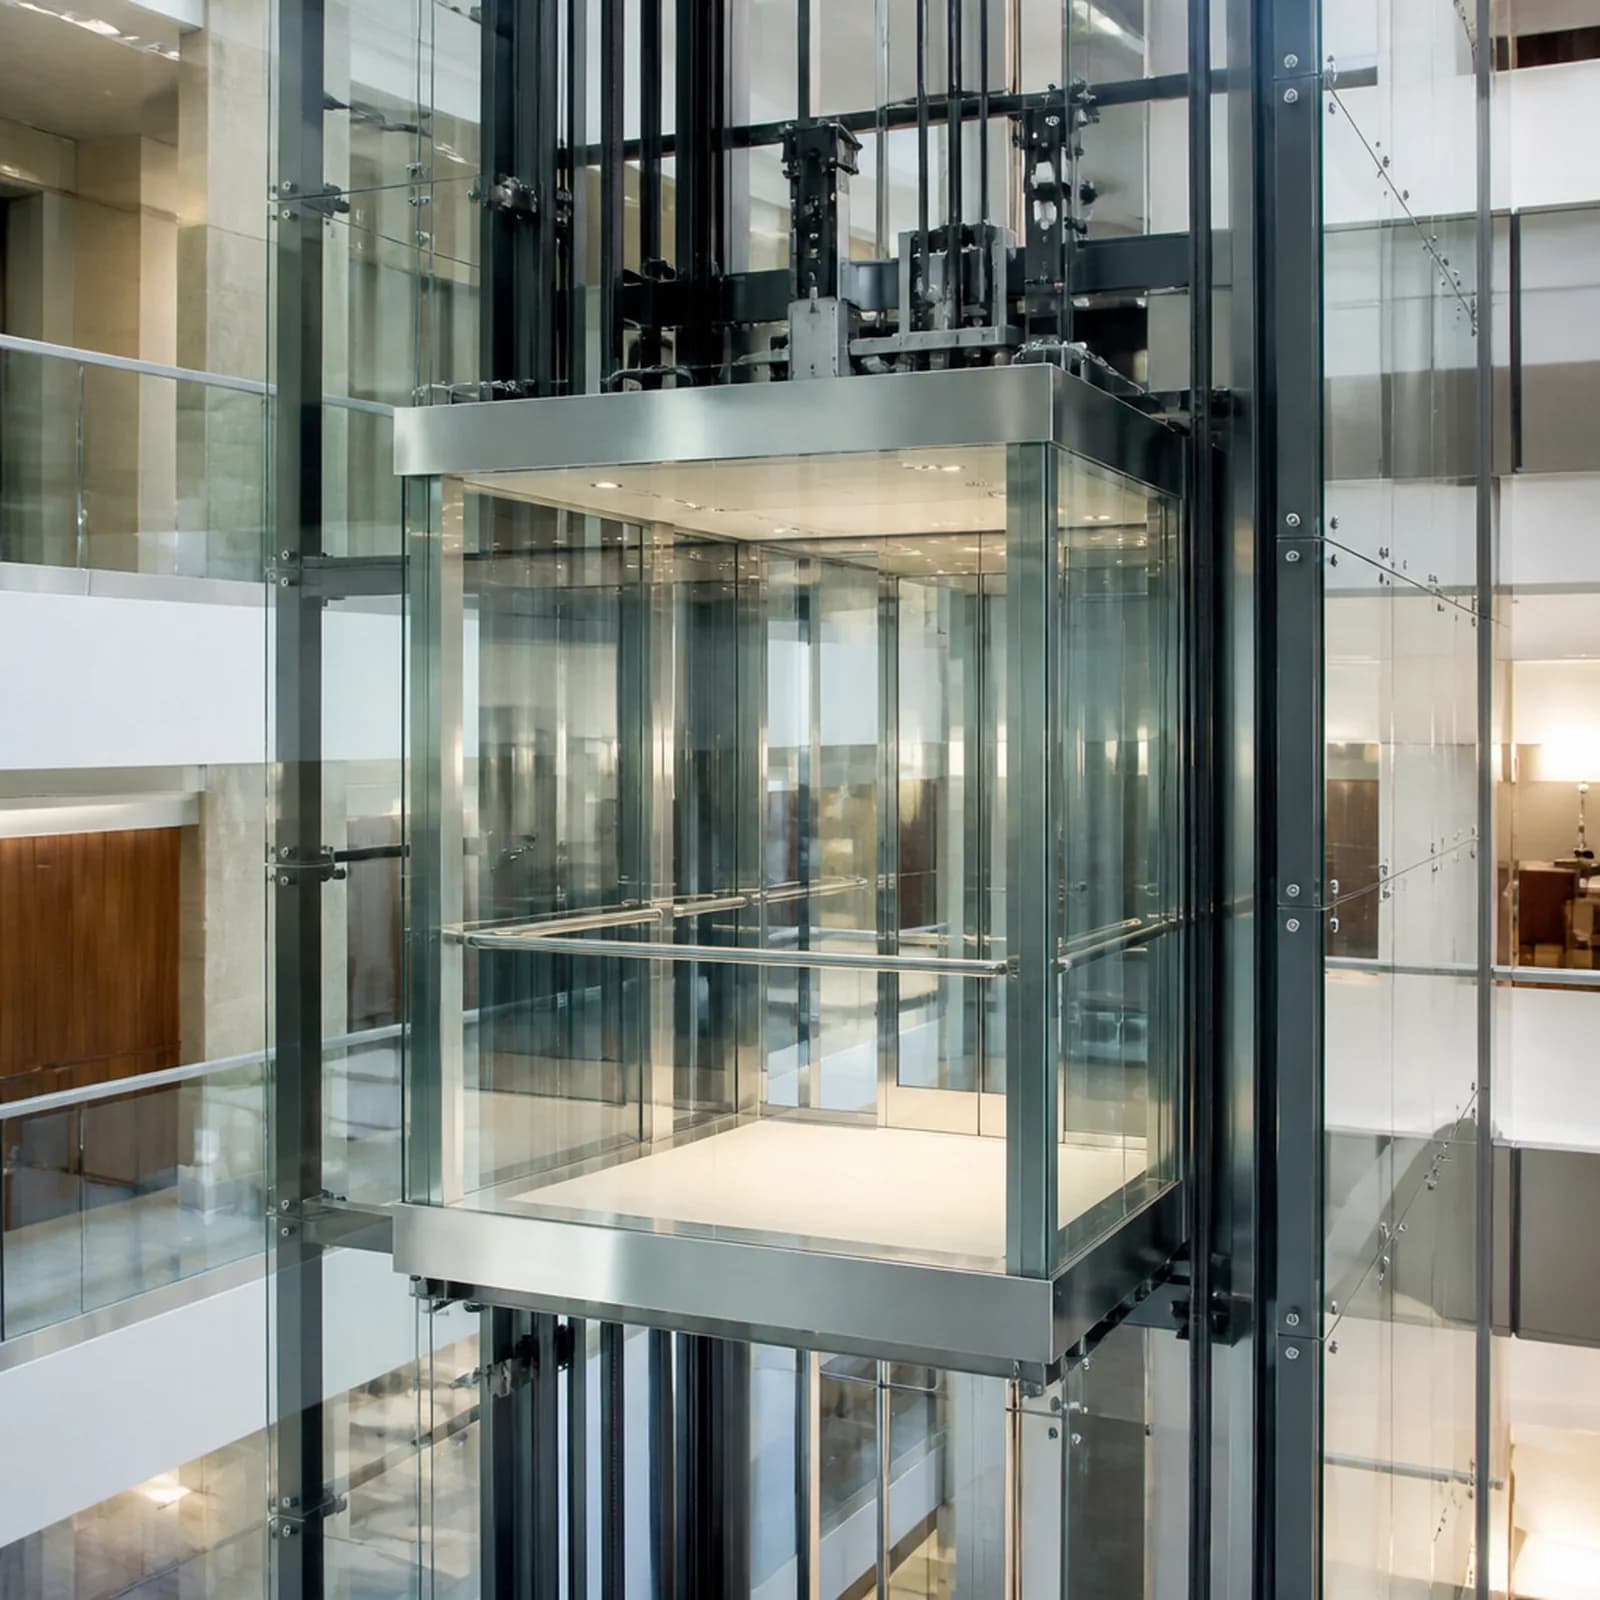
The passenger car with full-height glass, or glass mixed with stainless. Finish and size come from catalog or custom specs — independent of the drive.
A concrete shaft with a glass face, a steel-and-glass hoistway, or a mix. The structure must take car load, façade wind, and vibration — that is architecture, not decoration.
Lift glass must be safety glazing rated for elevators — not ordinary building glass. Thickness, lamination, and hardware follow lift standards.
Panoramic is not a drive. Travel is usually traction; on villas and low-rise it can be hydraulic. Drive choice follows height and traffic — not the glass.
Glass brings light and shows dirt. Put exterior cleaning access, cabin lighting, and service reach on the drawings — it is late after install.
A glass shaft needs structure. Steel framing, ties to floor and roof, façade wind, and car vibration are a structural engineer’s job — not a cabin catalog. The glass itself must be lift safety glazing. Ordinary building glass is not enough for a hoistway.
You pick the cabin from catalog or custom work; stainless and glass can mix. The quote comes after the site visit; glass area, shaft structure, drive, lighting, and cleaning access move the number.
Use cases
Panoramic fits a place where the lift is meant to be seen. A hotel lobby, a mall atrium, a glass office façade, a villa void — those are usually the jobs. We still lock the drive there as a separate decision.
A panoramic lift in a hotel or civic lobby is part of the guest path; view and light come first, and room-floor privacy is designed separately.
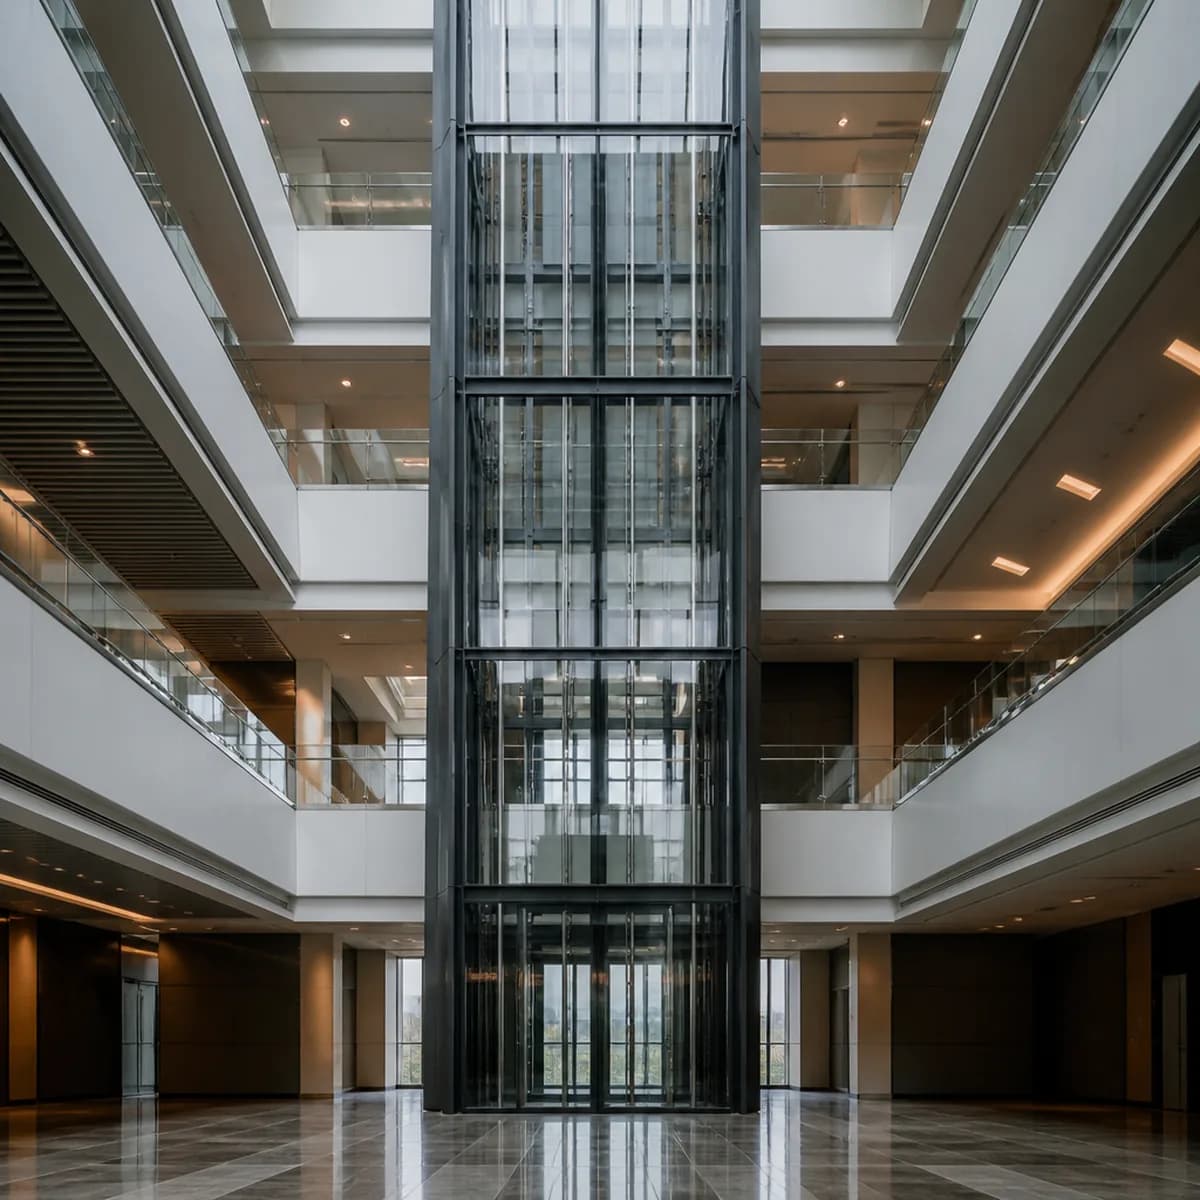
A villa’s central void or a mall atrium is where a glass shaft does not cut the light. On a villa the drive is often low-rise hydraulic.
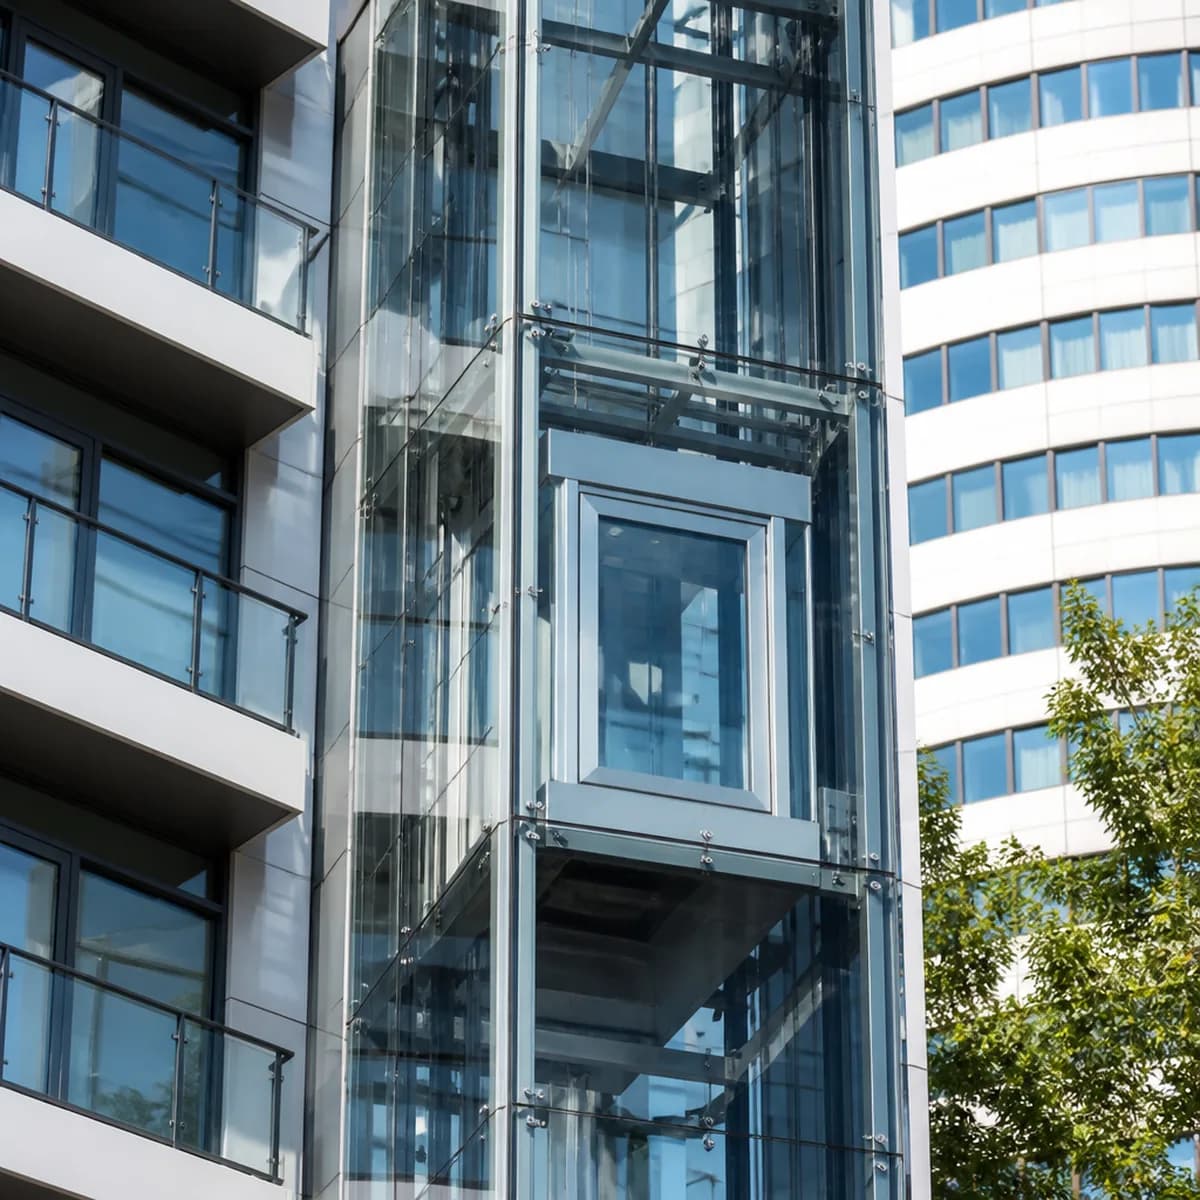
When the shaft sits on the façade, structure, wind, and safety glass are one problem. That is façade work; a cabin catalog alone is not enough.
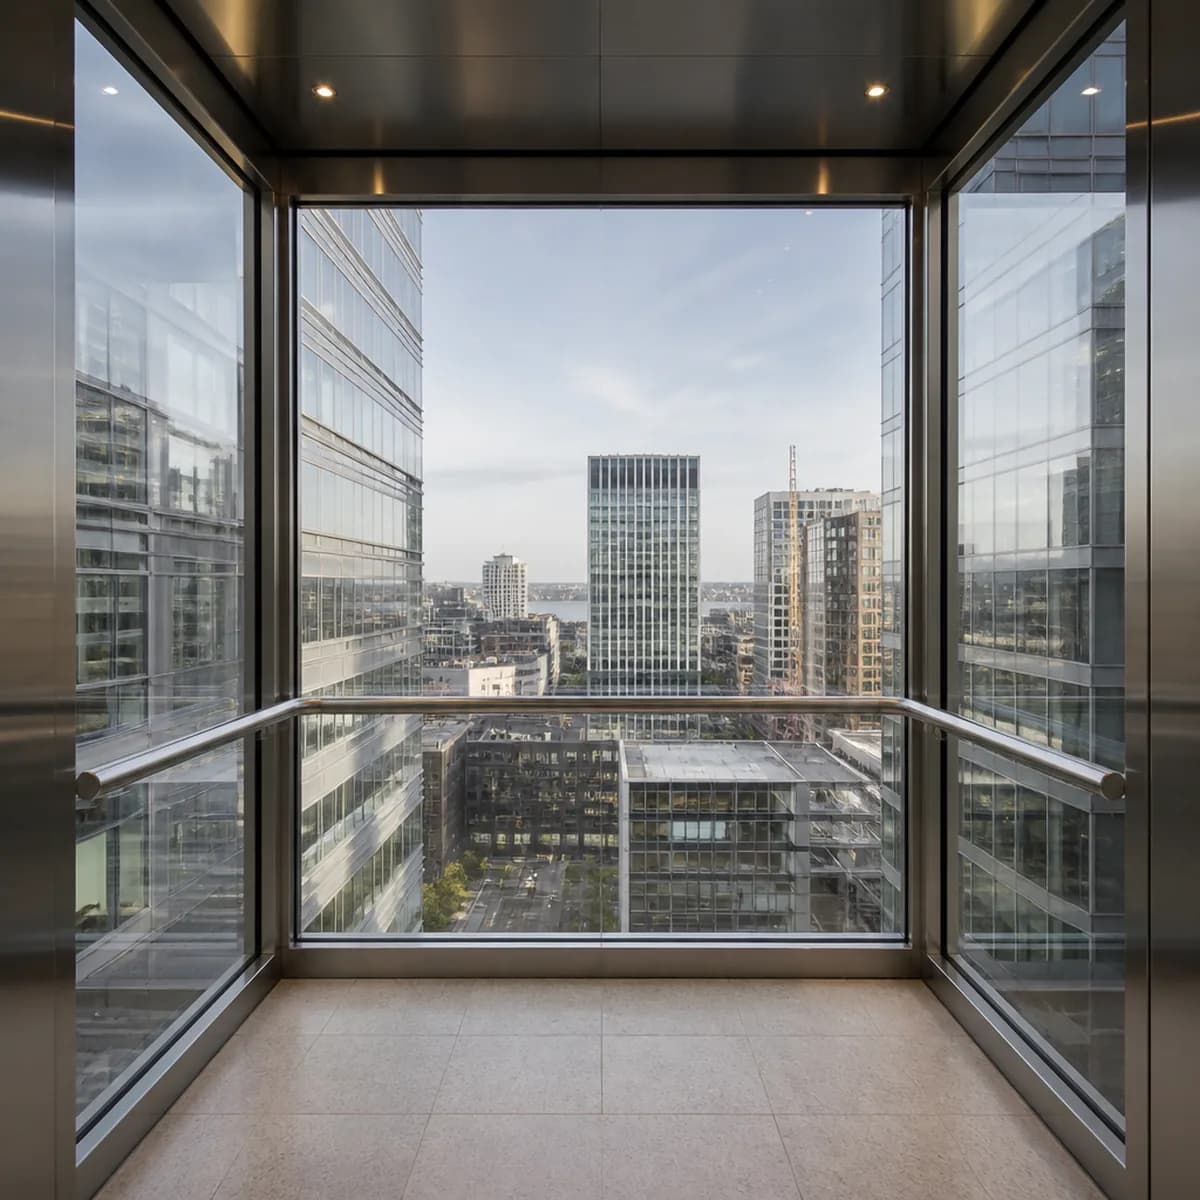
Full glass, or glass mixed with stainless and stone; catalog or custom. Keep finish selection separate from the drive.
If landings look into apartments, or the building has no façade-cleaning path, do not push glass. A closed cabin still moves people, usually for less money. Safety glazing is also not a substitute for a proper drive.
An honest picture
Panoramic makes sense when the view is part of the architecture: a hotel lobby, a mall atrium, a glass façade, a villa void. There the glass does a job. On a tight apartment landing, or where units look into the shaft, a closed cabin is usually the better call.
In a hotel lobby, mall atrium, or glass façade, the moving car becomes part of the architecture — not only travel between floors.
A glass shaft and an open cabin do not darken the lobby or atrium. For a villa with a central void, or a hotel with a light well, that is often the design point.
Glass does not lock the drive. Mid-rise work is usually traction; a low-rise villa can be hydraulic. Height and traffic first, then the façade.
Not every wall has to be glass. One glazed face and three stainless faces still give a view, and they cut privacy and cleaning load.
Glass shows smears, dust, and handprints. Do not leave exterior cleaning access out of the design, or the façade will look tired within months.
On a shaft facing apartments or a neighbour’s yard, the view runs both ways. Name film, sandblast, or a closed face in the first meeting — it is late after the glass is in.
A sun-facing glass shaft heats up; so do the car and the equipment in the hoistway. The structure must take wind load and glass weight. Those points raise design cost and time.
Safety glass and custom structure usually cost more than a closed stainless cabin. That is not automatic luxury, and it is not a property-value percent; the number comes from glass area and structure.
Better to name the limits in the first meeting. Cleaning, privacy, solar heat, and shaft structure do not go away. Glass is not safer by itself, and it does not guarantee luxury. If the job is only moving residents, closed stainless usually costs less and asks less of the building.
Choosing a cabin
If a lobby, hotel, or atrium should be seen, and a glass shaft belongs on the drawings, panoramic is a serious option. If privacy, simpler cleaning, or lower cost come first, a closed cabin — usually stainless — is the more practical path. The drive is chosen separately on both paths.
Panoramic / glass
Cabin and shaft design language
Closed cabin
Enclosed passenger space
Panoramic / glass
Lobby, atrium, or façade
Closed cabin
No view out
Panoramic / glass
Lower; name film or a closed face early
Closed cabin
Higher; suits unit landings
Panoramic / glass
Regular glass cleaning and exterior access
Closed cabin
Usually simpler; stainless shows less dirt
Panoramic / glass
Safety glass + custom structure; usually higher
Closed cabin
Usually lower for the same capacity
Panoramic / glass
Separate: traction or low-rise hydraulic
Closed cabin
The same; independent of cabin finish
Read the table against your building, not against which cabin is “more luxurious.” A hotel with a central void almost always wants glass. The same building with the lift on unit landings tips toward closed stainless. Do not pick the drive from the glass; height and traffic still make the hydraulic-versus-traction call.
Project path
A panoramic install does not start with picking a glass pattern. First we see view, privacy, shaft structure, sun, and where the drive can sit. Without those, two glass quotes cannot be compared.
View, unit privacy, sun, shaft structure, and capacity. Traction or low-rise hydraulic is settled in the same pass.
Execution drawings for safety glass, structure, lighting, and cleaning access; catalog or custom cabin; a phased quote.
Shaft structure, safety glass, cabin, and doors; drive and controller wired per approved drawings.
Drive and glazing safety tests, leveling, inspection prep, and a short briefing on cleaning and operation.
After the survey, drawings and a phased quote follow: cabin and shaft design, safety glass and drive supply, install, handover. Exact timing depends on façade structure and glass lead time. Handover means the lift works, inspection paperwork is moving, and the cleaning path is still on the drawings — not just a glass cabin on rails.
How quotes are built
There is no fixed panoramic price. Two four-stop lobbies can get very different quotes; usually one has a simpler glazed face and cabin, the other a full-glass shaft, thicker glass, or harder cleaning access.
We write the number after the survey. Glass and structure usually cost more than a closed stainless cabin; that is not a property-value percent. If you only heard a lump sum, ask whether safety glazing, shaft steelwork, landing doors, and the drive are inside it.
Before a site visit the same questions come back: what panoramic means, which drive it uses, whether it fits a villa, whether the glass is safe, what builds the price, how cleaning works, and how it differs from a stainless cabin. Short answers are here; numbers and drawings come after the shaft and façade are measured.
Related types
If privacy or glass cleaning does not fit the job, look at a closed residential cabin. For a low-rise villa, the home-lift and hydraulic paths are separate — glass can still sit on that same drive.
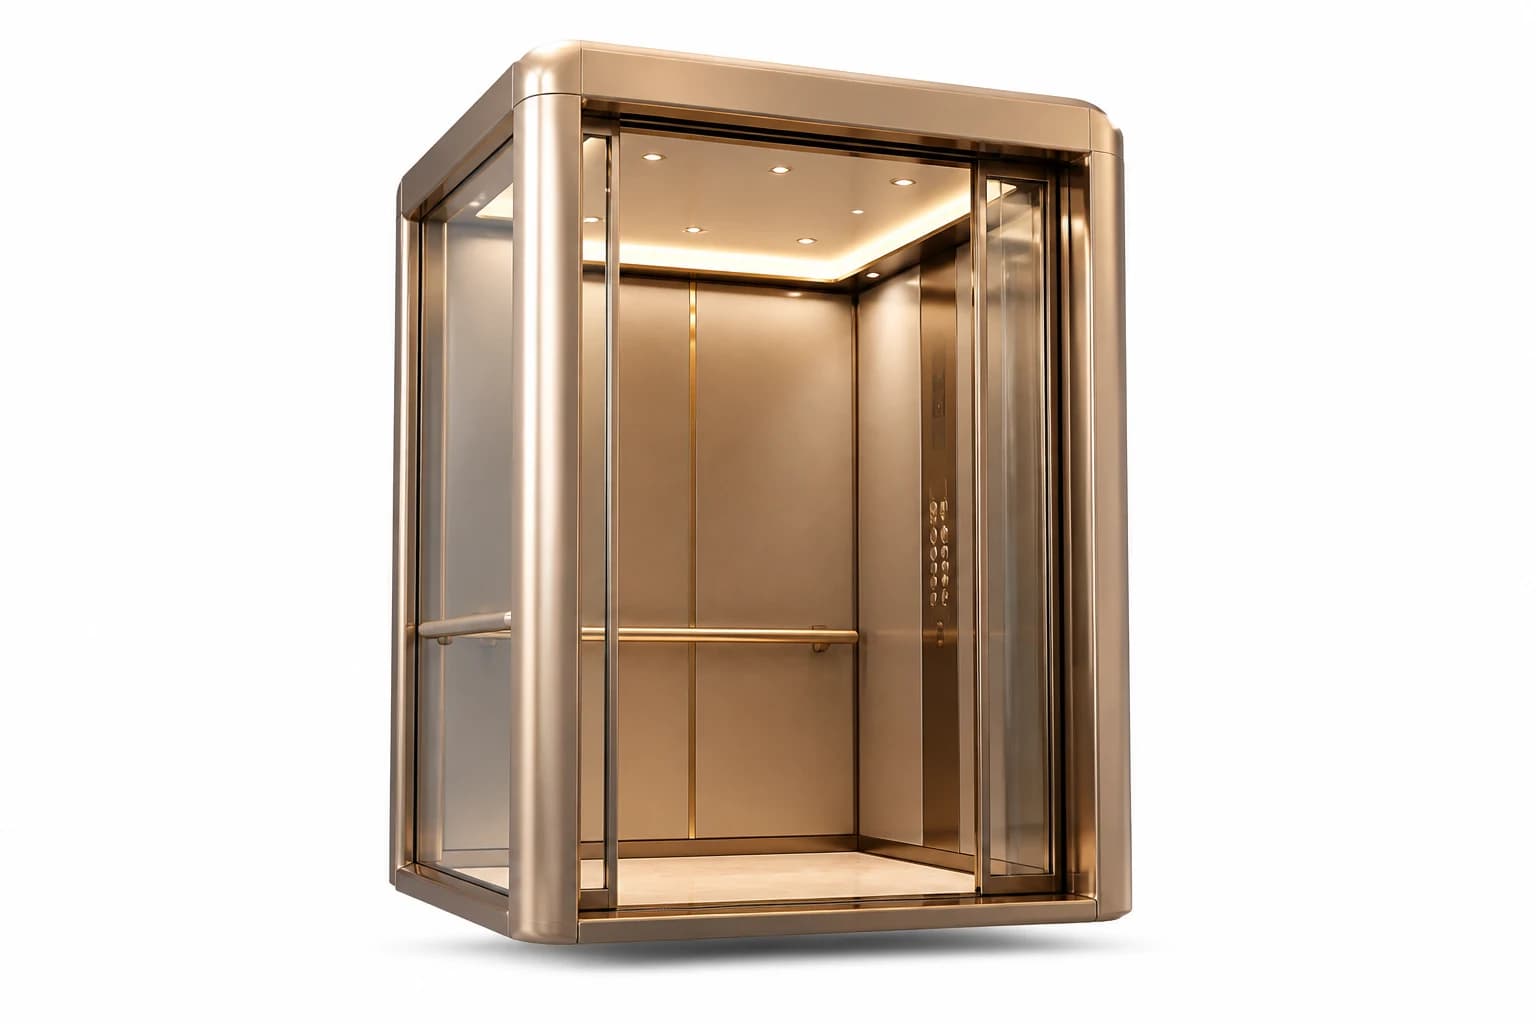
Residential elevator
A residential elevator here means the shared lift in an apartment building or complex — not a villa home-lift. Lock capacity, stops, and resident traffic before cabin finish. The drive can be traction, MRL, or hydraulic, depending on height and the shaft. Atlas Asanbar Arsh designs and installs in Tehran, Karaj, and cities across northern Iran.
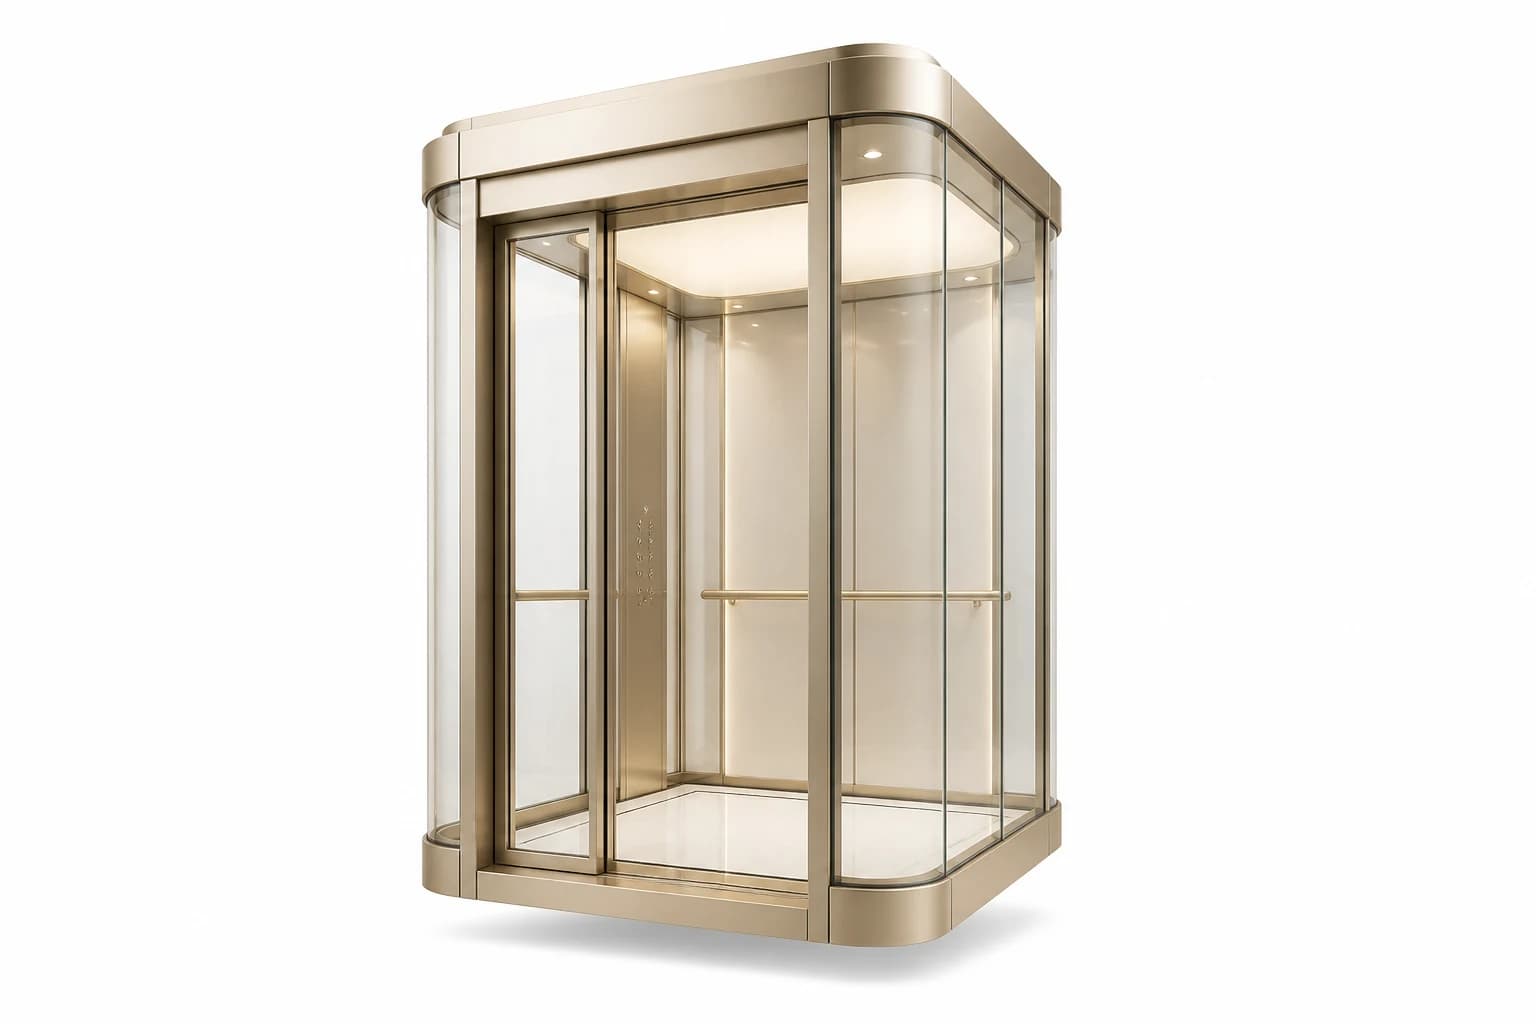
Villa / home elevator
A villa elevator — often sold as a homelift or home elevator — is for a private house, duplex, or villa, not a shared apartment shaft. In Iran those labels usually overlap; measure the shaft before you compare package names. Atlas Asanbar Arsh designs and installs in Tehran, Karaj, and cities across northern Iran.
Hydraulic elevator
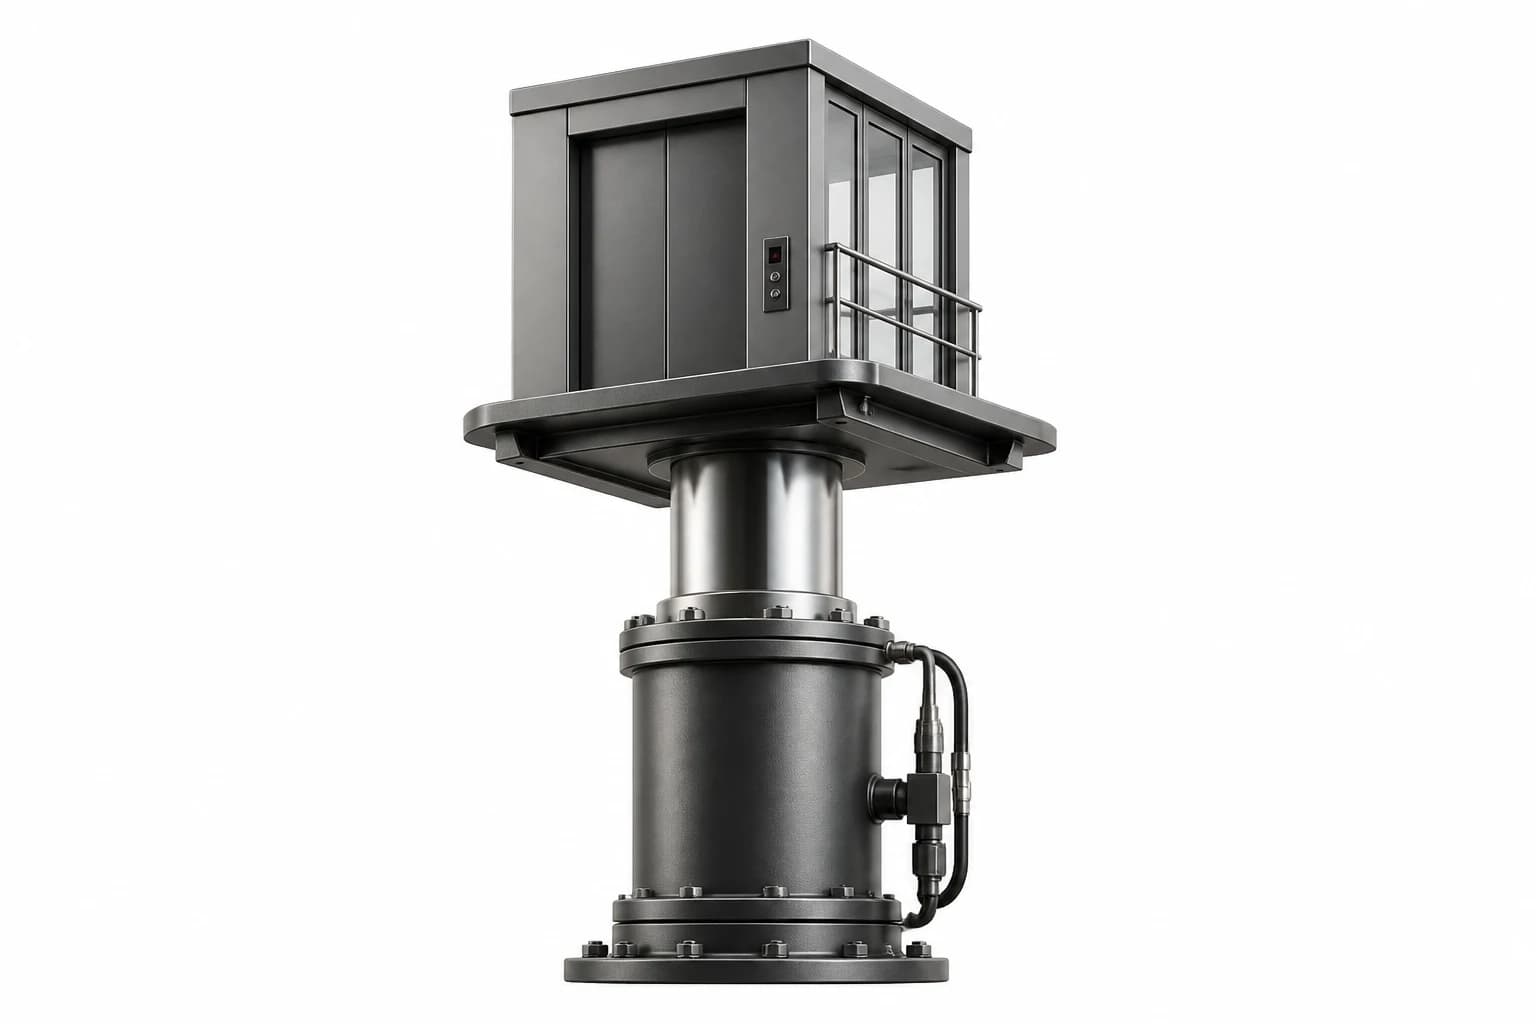
A hydraulic elevator uses a jack and power unit to move the cabin. It suits villas and 2–6 stop buildings that cannot put a machine room on the roof. Atlas Asanbar Arsh designs and installs in Tehran, Karaj, and cities across northern Iran.
Related resources
Once the glass design language is clear, continue from here to installation, the cabin catalog, the finishes guide, or other elevator types.
Ready for a consultation?
Call now for pricing and technical advice.