
1
Qty 2AISI 304 stainless #4 brushed (center band)
Side walls and back wall flanking panels
Material
AISI 304 stainless #4 brushed
- Finish
- Matte PU or factory finish
- Color
- #C0C0C0
- Pattern
- Vertical grain
Standard: AISI 304 · anti-fingerprint optional
9 specifications
Passenger cabin with Smoked glass walls, dark stone floor, linear floor lighting, and city-view mirror ceiling — suited for villas and residential buildings.
Assembly view
Exploded layout of visible cabin parts — tap the image to view full size.
Material specification
Finish materials in this cabin configuration — commercially available elevator interior products with documented specifications.
| # | Component | Qty | Specification |
|---|---|---|---|
| 1 | AISI 304 stainless #4 brushed (center band) Side walls and back wall flanking panels | 2 | AISI 304 stainless #4 brushed
Standard: AISI 304 · anti-fingerprint optional |
| 2 | structural glass with stainless posts wall panels Side walls and back wall flanking panels | 4 | structural glass with stainless posts
Standard: AISI 304 · anti-fingerprint optional |
| 3 | Vertical LED panel reveals Indirect warm accent between wall panels | 4 | Aluminum channel with LED strip
Standard: 24V DC · IP20 inside car |
| 4 | Car ceiling with light panel Car canopy with general diffuse illumination | 1 | Steel frame with opal PMMA diffuser and LED
Standard: EN 81-20 emergency lighting zone clearance |
| 5 | Ceiling perimeter trim Decorative transition between canopy and walls | 1 | Powder-coated aluminum trim
Standard: RAL 9011 class |
| 6 | Car floor panel Passenger standing surface | 1 | granite tile
Standard: Slip resistance per local code · sealed for maintenance |
| 7 | Car Operating Panel (COP) Floor selection, door open/close, alarm | 1 | back-painted glass touch COP
Standard: EN 81-70 button height · braille optional |
| 8 | Handrail Passenger support at 810 mm AFF (32 in) | 1 | AISI 304 tube polished
Standard: EN 81-70 handrail requirement · returned ends anti-snag |
| 9 | Entrance frame Structural trim around car door opening | 1 | 1.5mm cold-rolled steel frame
Standard: RAL 9011 · fire-rated assembly per door package |
AISI 304 stainless #4 brushed (center band)
Side walls and back wall flanking panels
AISI 304 stainless #4 brushed
Standard: AISI 304 · anti-fingerprint optional
structural glass with stainless posts wall panels
Side walls and back wall flanking panels
structural glass with stainless posts
Standard: AISI 304 · anti-fingerprint optional
Vertical LED panel reveals
Indirect warm accent between wall panels
Aluminum channel with LED strip
Standard: 24V DC · IP20 inside car
Car ceiling with light panel
Car canopy with general diffuse illumination
Steel frame with opal PMMA diffuser and LED
Standard: EN 81-20 emergency lighting zone clearance
Ceiling perimeter trim
Decorative transition between canopy and walls
Powder-coated aluminum trim
Standard: RAL 9011 class
Car floor panel
Passenger standing surface
granite tile
Standard: Slip resistance per local code · sealed for maintenance
Car Operating Panel (COP)
Floor selection, door open/close, alarm
back-painted glass touch COP
Standard: EN 81-70 button height · braille optional
Handrail
Passenger support at 810 mm AFF (32 in)
AISI 304 tube polished
Standard: EN 81-70 handrail requirement · returned ends anti-snag
Entrance frame
Structural trim around car door opening
1.5mm cold-rolled steel frame
Standard: RAL 9011 · fire-rated assembly per door package
Side walls and back wall flanking panels
Material
AISI 304 stainless #4 brushed
Standard: AISI 304 · anti-fingerprint optional
Side walls and back wall flanking panels
Material
structural glass with stainless posts
Standard: AISI 304 · anti-fingerprint optional
Related products
Explore other components in this category with comparable specifications
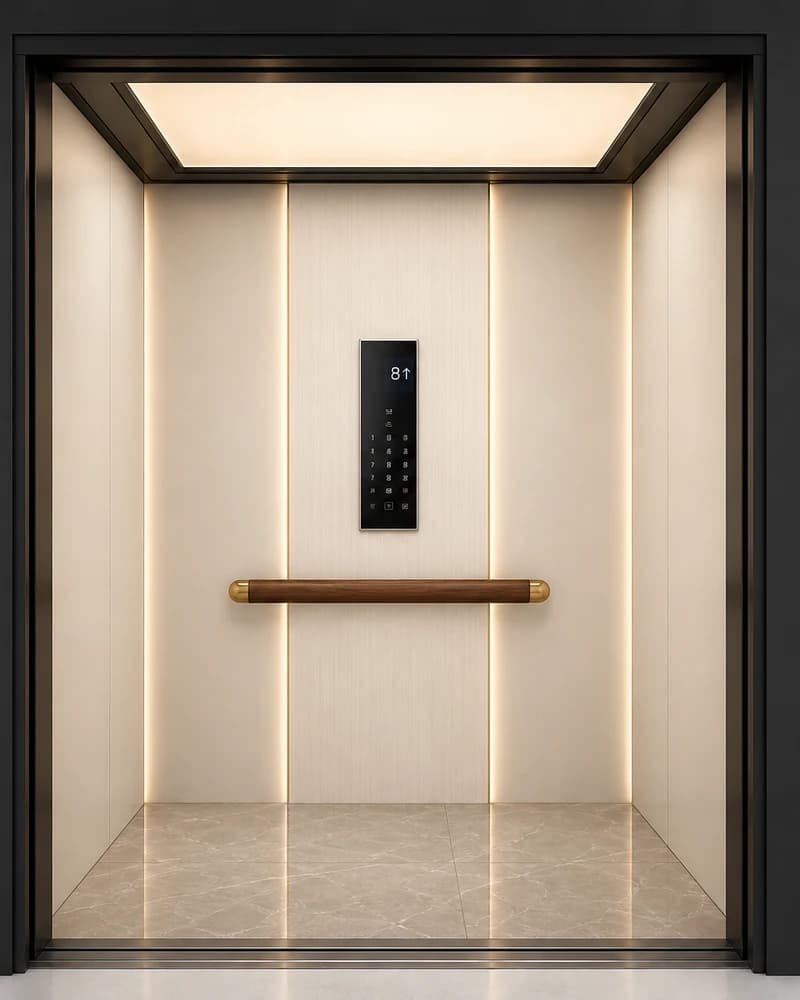
Cabin
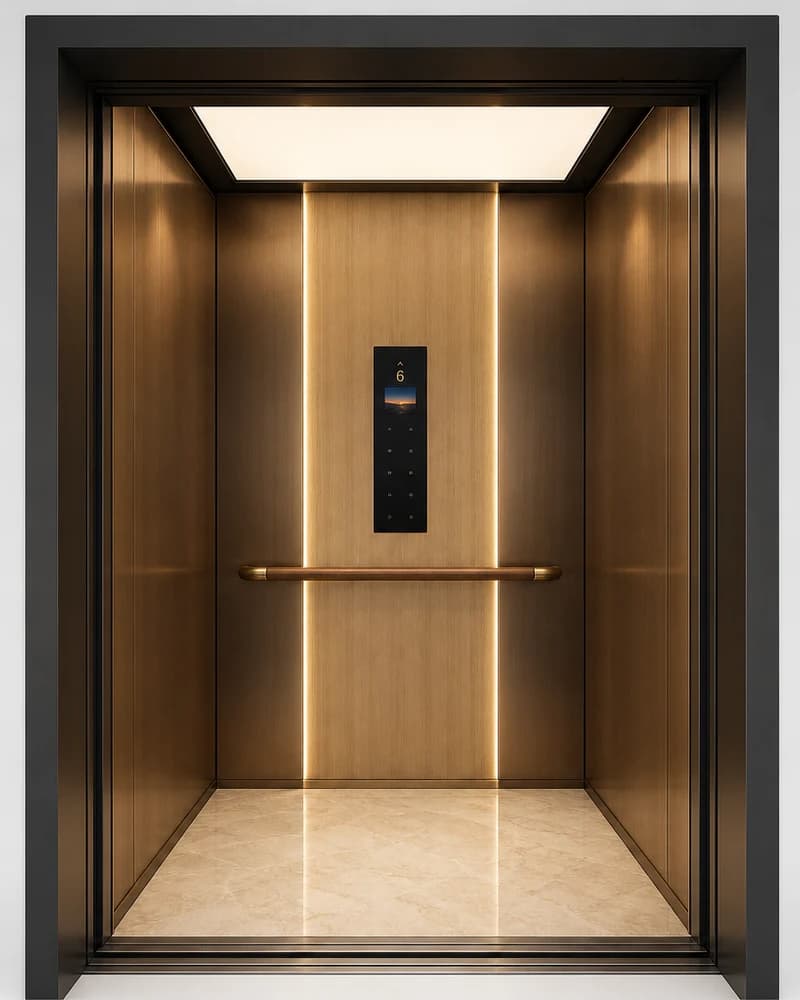
Cabin
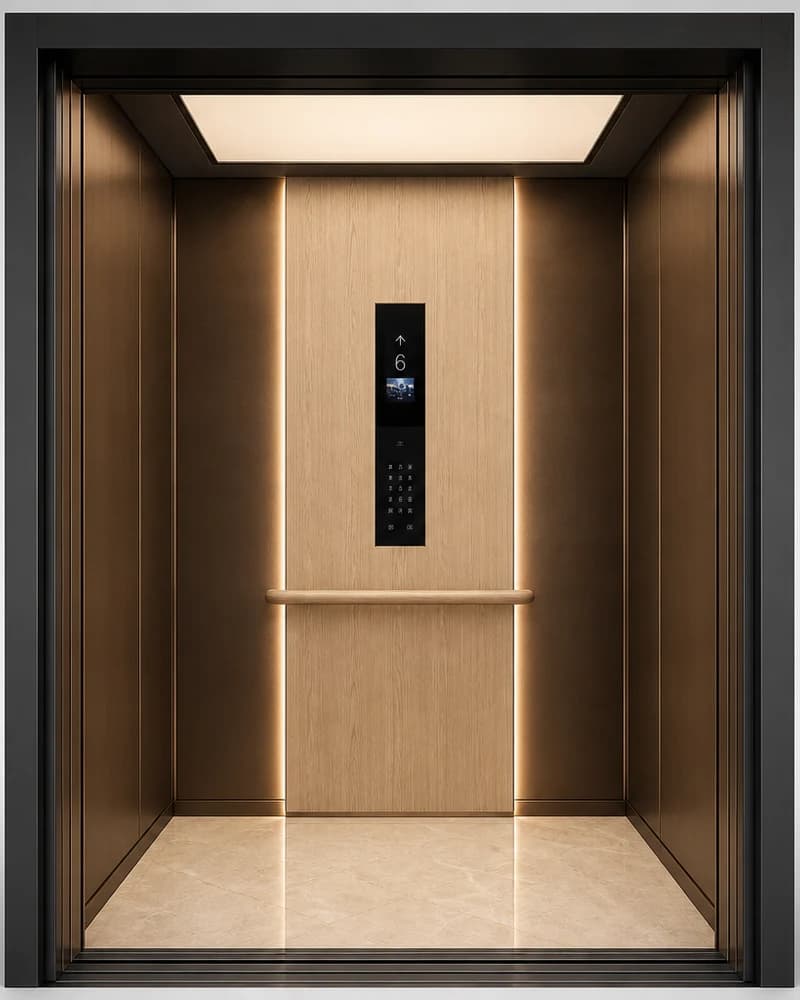
Cabin